



BEDS1
BATHS1 full
SQUARE FEET822
MLS#VAAR2078430
STATUSACTIVE
PROPERTY TYPEResidential - Condominium
SUBDIVISIONWESTVIEW AT BALLSTON METRO
SCHOOLARLINGTON COUNTY PUBLIC SCHOOLS
Property Description
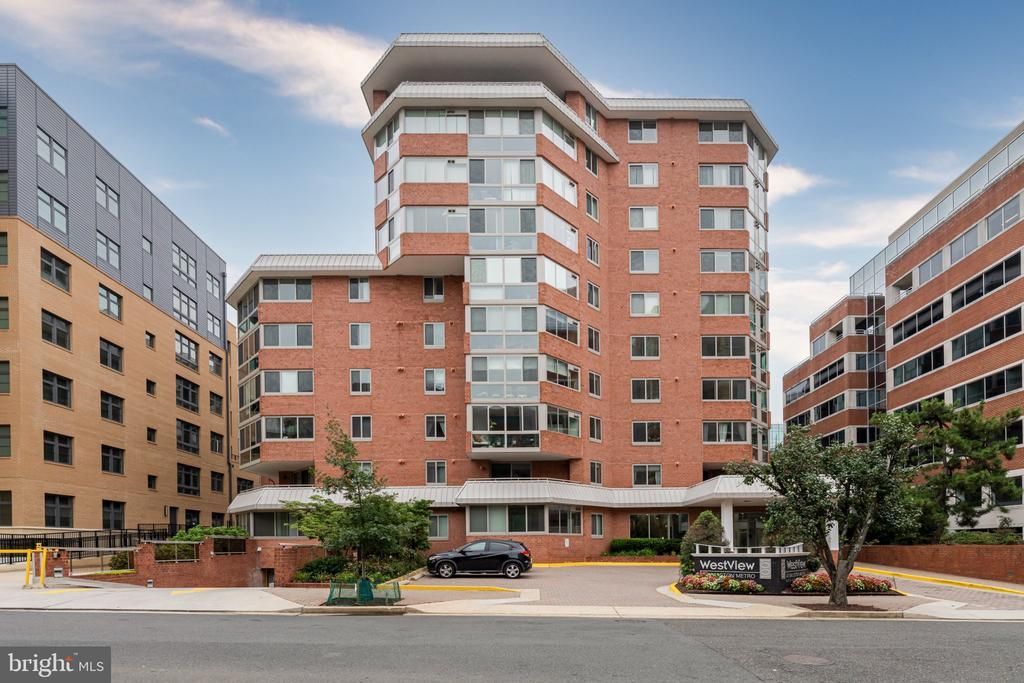
Now offered at $395K, this spacious 1 bed/1 bath at Westview at Ballston Metro is one of the best values in Ballston. Walk to the Metro, shops, restaurants and nightlife, then come home to hardwood and ceramic tile floors, a kitchen with granite counters and stainless steel appliances, and a standout feature most units don’t have: a full-length, glass-enclosed sunroom off the living room. Use it as a home office, reading nook or extra living space, with natural light all day. The bedroom has a custom closet organizer system, and a washer/dryer is right in the unit. A deeded garage parking space is included. Westview is a secured building known for its attentive on-site management and concierge team. Amenities include a rooftop pool and sundeck, a 24-hour fitness center and more.
Property Features
Property Type: Residential - Condominium
Cooling: Central A/C
Fuel Type: Electric
Garage: 1
Heating: Central
Home Style: Contemporary
Stories: 1.0
Taxes: $4,391
Year Built: 2005
Feature Descriptions
Additional Structures: Above Grade
Appliances: Built-In Microwave, Dishwasher, Disposal, Oven/Range - Electric, Stainless Steel Appliances, Washer/Dryer Stacked
Building Name: WESTVIEW AT BALLSTON METRO
Community Amenities: Common Grounds, Concierge, Elevator, Exercise Room, Extra Storage, Fax/Copying, Fitness Center, Meeting Room, Party Room, Picnic Area, Pool - Outdoor, Pool - Rooftop, Reserved/Assigned Parking, Swimming Pool
Condo/Coop Fee: $581.45/Monthly
Days on Site: 77
Exterior: Brick Veneer, Concrete
Flooring: Wood, Tile/Brick
Interior: Bathroom - Tub Shower, Ceiling Fan(s), Entry Level Bedroom, Floor Plan - Open, Pantry
Parking Features: Assigned, Electric Vehicle Charging Station(s), Parking Space Conveys, Permit Included
Parking Notes: 1 Total Parking Spaces
Pet Restrictions: Cats OK, Dogs OK, Number Limit
Sewer: No Septic System
SQFT Above Finished: 822
SQFT Total Finished: 822
Structure Type: Unit/Flat/Apartment
Total Garage/Parking Spaces: 1
Water: Public
Local Schools
School District: ARLINGTON COUNTY PUBLIC SCHOOLS
Listed By / Shown By
Listed By
Agency Name: CENTURY 21 New Millennium
Shown By
Agent Name: Nick Whitelock
Agent Phone: (540) 383-9601
Agency Title: Massanutten Realty

Estimate Your Payment
Estimated Payment
$ 2,375.70 per month $1,894.58 Principal & Interest $365.92 Property Tax $115.21 Homeowner's InsuranceChange Payment Information



Privacy Policy / DMCA Notice / ADA Accessibility


This site is hosted, designed and copyright
© 1994 - 2026 by
Delta Media Group, Inc. -- Patent Pending --
Agency License Information: Massanutten Realty, LLC licensed in the Commonwealth of Virginia since 1986
1001 N Vermont Street, Unit 905 | MLS# VAAR2078430
This condo located at 1001 N Vermont Street, Unit 905, Arlington, VA 22201 is currently listed for sale with an asking price of $395,000. This property was built in 2005 and has 1 bedrooms and 1 full baths with 822 sq. ft. N Vermont Street, Unit 905 is located in the WESTVIEW AT BALLSTON METRO subdivision within the ARLINGTON COUNTY PUBLIC SCHOOLS school district. Search WESTVIEW AT BALLSTON METRO real estate on nwhitelock.massanuttenrealty.com today.