



BEDS5
BATHS3 full 1 partial
SQUARE FEET4,320
MLS#VAST2053686
STATUSACTIVE
PROPERTY TYPEResidential - Single Family
SUBDIVISIONAMBER OAKS
SCHOOLSTAFFORD COUNTY PUBLIC SCHOOLS
Property Description
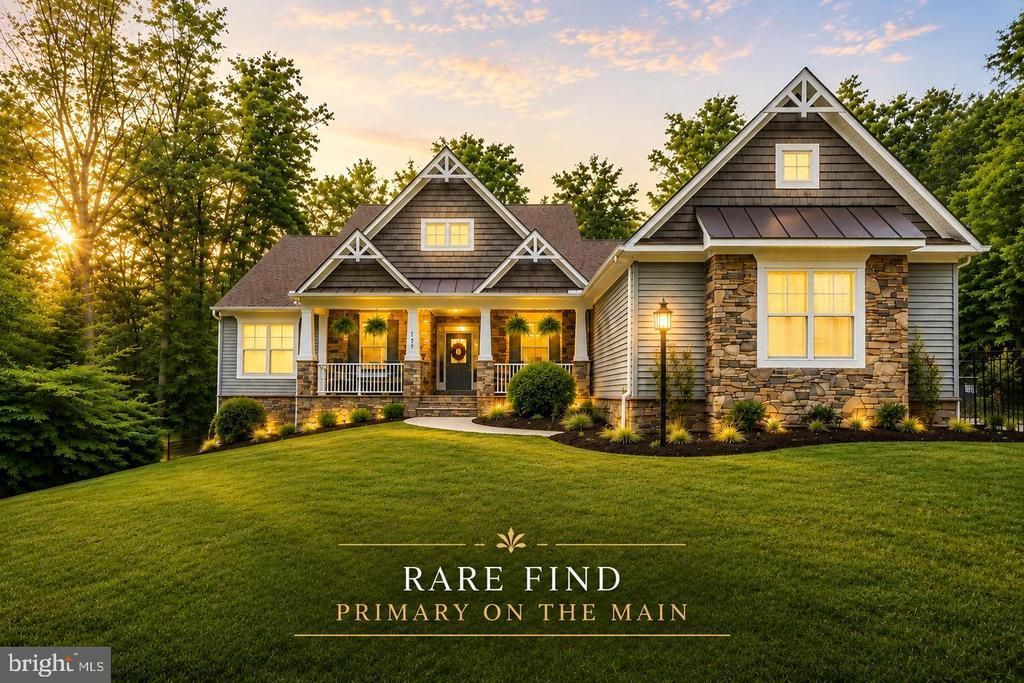
Main-level living at its best, custom-built rambler with primary on the main! This impressive former model home offers over 4,300 square feet of beautifully finished living space across 2 finished levels, showcasing countless upgrades and a thoughtfully designed open floor plan filled with natural light. Designed for both everyday living and unforgettable entertaining, this exceptional home seamlessly blends luxury, comfort, and functionality throughout. The main level features gleaming hardwood floors, a spectacular gourmet kitchen with two oversized islands, a spacious family room with a cozy fireplace, a private office or flex room, a formal dining room, and the must-have butler's pantry. Step outside to the expansive composite deck overlooking a park-like setting, where exceptional privacy and a peaceful natural backdrop create the perfect place to relax or entertain. The walkout lower-level patio extends your outdoor living space, making entertaining family and friends effortless. Upstairs, the luxurious primary suite features an elegant tray ceiling and a spa-inspired ensuite bath, creating the perfect private retreat. Two additional generously sized bedrooms complete the upper level. The finished walkout lower level offers outstanding versatility with a large second family room, two additional bedrooms, custom storage areas, and direct access to your own private backyard retreat. Perfectly situated on 3+ private acres, this remarkable home also features a 3-car garage, offering the ideal blend of luxury, space, and privacy. With too many upgrades to list, this former model home showcases exceptional craftsmanship, designer finishes, and thoughtfully designed living spaces throughout. From the incredible indoor and outdoor entertaining areas to the peaceful natural setting, this is a rare opportunity to own a truly one-of-a-kind property that is sure to impress. Some photos have been virtually staged to help showcase the home's layout and design possibilities. Furniture and décor shown in the virtually staged images are for illustrative purposes only and may or may not be physically present in the home.
Property Features
Property Type: Residential - Single Family
Basement: Yes
Basement: Fully Finished, Heated, Outside Entrance, Rear Entrance, Walkout Level
Cooling: Ceiling Fan(s), Central A/C, Heat Pump(s), Zoned
Fireplaces: 1
Fuel Type: Electric
Garage: 3
Heating: Heat Pump(s), Programmable Thermostat, Central
Home Style: Ranch/Rambler
Lot Size: 3.01 Acres
Roof Type: Architectural Shingle
Stories: 2.0
Taxes: $7,442
Year Built: 2018
Feature Descriptions
Accessibility: Level Entry - Main
Additional Structures: Above Grade, Below Grade
Appliances: Cooktop, Dishwasher, Disposal, Energy Efficient Appliances, Exhaust Fan, Microwave, Oven - Double, Oven - Wall, Refrigerator, Stainless Steel Appliances, Water Heater - High-Efficiency
Building Name: NONE AVAILABLE
Electric: 200+ Amp Service
Exterior: Exterior Lighting
Exterior: Batts Insulation, Blown-In Insulation, CPVC/PVC, Low
Fencing: Rear
Fireplace: Gas/Propane, Mantel(s), Screen
Flooring: Hardwood, Carpet, Ceramic Tile
HOA Fee: $33.33/Monthly
Interior: Breakfast Area, Butlers Pantry, Ceiling Fan(s), Chair Railings, Crown Moldings, Dining Area, Entry Level Bedroom, Family Room Off Kitchen, Floor Plan - Open, Formal/Separate Dining Room, Kitchen - Gourmet, Kitchen - Island, Kitchen - Table Space, Primary Bath(s), Pantry, Recessed Lighting, Bathroom - Soaking Tub, Upgraded Countertops, Walk-in Closet(s), Water Treat System, Window Treatments, Wood Floors
Lot: Backs to Trees, Level, Partly Wooded, Premium, Private, Secluded, Trees/Wooded
Lot Dimensions: 3.01 Acre(S)
Parking Features: Asphalt Driveway
Parking Notes: 3 Total Parking Spaces
Sewer: Septic = # of BR
SQFT Above Finished: 2586
SQFT Below Finished: 1734
SQFT Total Finished: 4320
Structure Type: Detached
Total Garage/Parking Spaces: 3
Utilities: Cable TV Available, Propane, Under Ground
Water: Well
Windows: Energy Efficient, Low-E, Screens
Wooded: Yes
Local Schools
High School: MOUNTAIN VIEW
School District: STAFFORD COUNTY PUBLIC SCHOOLS
Listed By / Shown By
Listed By
Agency Name: EXP Realty, LLC
Shown By
Agent Name: Nick Whitelock
Agent Phone: (540) 383-9601
Agency Title: Massanutten Realty

Estimate Your Payment
Estimated Payment
$ 5,173.48 per month $4,292.30 Principal & Interest $620.17 Property Tax $261.01 Homeowner's InsuranceChange Payment Information



Privacy Policy / DMCA Notice / ADA Accessibility


This site is hosted, designed and copyright
© 1994 - 2026 by
Delta Media Group, Inc. -- Patent Pending --
Agency License Information: Massanutten Realty, LLC licensed in the Commonwealth of Virginia since 1986
104 Snowy Egret Way | MLS# VAST2053686
This single family home located at 104 Snowy Egret Way , Fredericksburg, VA 22406 is currently listed for sale with an asking price of $894,900. This property was built in 2018 and has 5 bedrooms and 3 full and 1 partial baths with 4320 sq. ft. Snowy Egret Way is located in the AMBER OAKS subdivision within the STAFFORD COUNTY PUBLIC SCHOOLS school district. Search AMBER OAKS real estate on nwhitelock.massanuttenrealty.com today.