



BEDS3
BATHS1 full 1 partial
SQUARE FEET1,232
MLS#VAST2055292
STATUSACTIVE
PROPERTY TYPEResidential - Single Family
SUBDIVISIONLEELAND HEIGHTS
SCHOOLSTAFFORD COUNTY PUBLIC SCHOOLS
Property Description
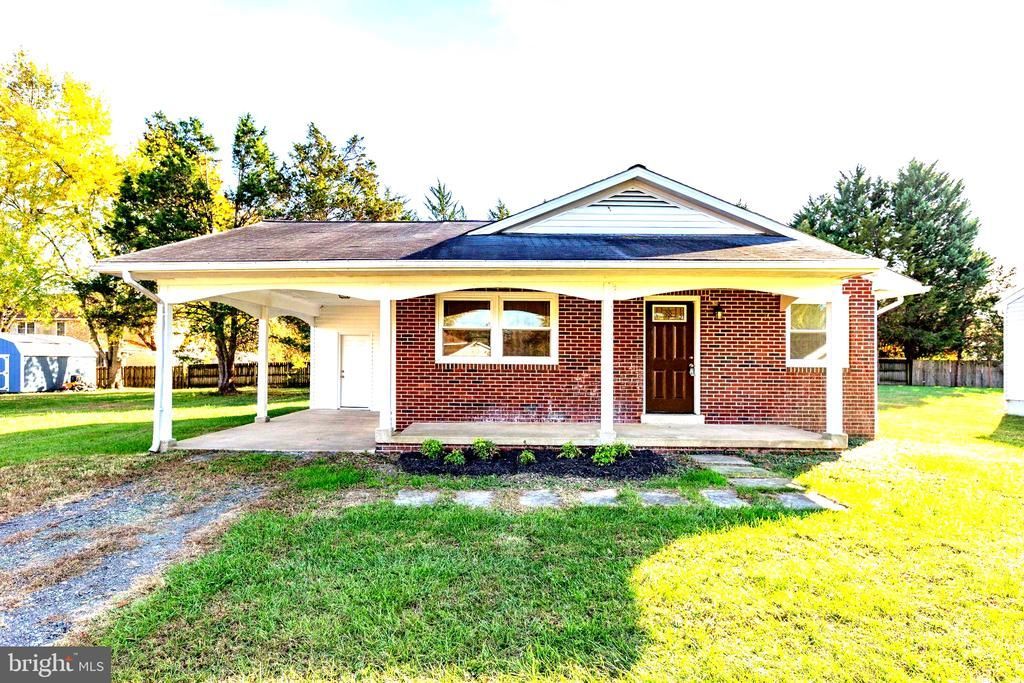
Welcome home to this charming single-level residence tucked away in the heart of Stafford! This home provides a practical and comfortable layout with the convenience of one-level living. The thoughtfully arranged floor plan offers three bedrooms and functional living space with a separate dining room, eat-in kitchen while the private half bath in the primary bedroom adds an extra touch of convenience. A carport provides covered parking and adds protection from the elements. Whether you are looking for your next investment or an opportunity to make a space your own, this property offers comfortable single-level living in a convenient location. Don't miss the opportunity to make this home yours!
Property Features
Property Type: Residential - Single Family
Cooling: Central A/C
Fuel Type: Electric
Heating: Central
Home Style: Cottage
Lot Size: 0.27 Acres
Roof Type: Shingle
Stories: 1.0
Taxes: $2,851
Year Built: 1977
Feature Descriptions
Additional Structures: Above Grade
Exterior: Brick Front, Vinyl Siding
Flooring: Laminated, Ceramic Tile
Interior: Ceiling Fan(s), Floor Plan - Open, Kitchen - Eat-In, Kitchen - Table Space
Lot Dimensions: 0.27 Acre(S)
Number of Rooms: 5
Parking Features: Dirt Driveway
Parking Notes: 1 Total Parking Spaces
Sewer: No Sewer System
SQFT Above Finished: 1232
SQFT Total Finished: 1232
Structure Type: Detached
Total Garage/Parking Spaces: 1
Utilities: Electric Available, Water Available, Sewer Available
Water: Public
Local Schools
School District: STAFFORD COUNTY PUBLIC SCHOOLS
Listed By / Shown By
Listed By
Agency Name: Coldwell Banker Elite
Shown By
Agent Name: Nick Whitelock
Agent Phone: (540) 383-9601
Agency Title: Massanutten Realty

Estimate Your Payment
Estimated Payment
$ 1,992.97 per month $1,654.76 Principal & Interest $237.58 Property Tax $100.63 Homeowner's InsuranceChange Payment Information



Privacy Policy / DMCA Notice / ADA Accessibility


This site is hosted, designed and copyright
© 1994 - 2026 by
Delta Media Group, Inc. -- Patent Pending --
Agency License Information: Massanutten Realty, LLC licensed in the Commonwealth of Virginia since 1986
1102 Amherst Avenue | MLS# VAST2055292
This single family home located at 1102 Amherst Avenue , Fredericksburg, VA 22405 is currently listed for sale with an asking price of $345,000. This property was built in 1977 and has 3 bedrooms and 1 full and 1 partial baths with 1232 sq. ft. Amherst Avenue is located in the LEELAND HEIGHTS subdivision within the STAFFORD COUNTY PUBLIC SCHOOLS school district. Search LEELAND HEIGHTS real estate on nwhitelock.massanuttenrealty.com today.