



BEDS2
BATHS1 full 1 partial
SQUARE FEET1,070
MLS#VAFX2349076
STATUSACTIVE
PROPERTY TYPEResidential - Condominium
SUBDIVISIONCHESTNUT GROVE
SCHOOLFAIRFAX COUNTY PUBLIC SCHOOLS
Property Description
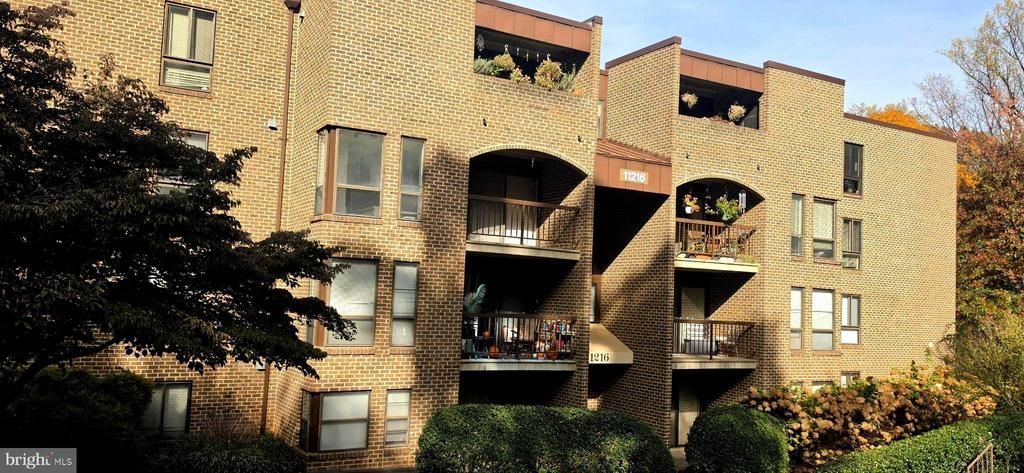
This condo is being sold "AS IS" and is a great investment property! This much sought after condo community is surrounded by trees and woods. This 2 bedroom and 1.5 bath unit is walking distance from the Wiehle Metro Station, close to the VA -267 Dulles Toll Road and Dulles Airport and walking distance to the W&OD Trail (walking and bike), shopping, and restaurants. The Reston Towne Center is just minutes away and Tysons Corner is a very short drive. Reston offers 15+ pickle ball courts, more than double the amount of tennis courts, access to 10+ swimming pools, numerous parks, a couple of lakes, and numerous trails. The nicely landscaped Chestnut Grove community itself sports a pool, basketball and tennis courts, grills and picnic area and a tot lot. Major renovations took place in 2014; however, carpets and toilets are heavily soiled and will need to be replaced. Drywall and paint are in great condition. Kitchen cabinets are in good shape, but were recently removed and left to be reinstalled by buyer/investor appropriately. Kitchen contains granite counter tops and a granite shelf in the eat-in-kitchen-area. Both bathrooms also contain matching granite tops and the bath/shower is nicely tiled. In addition to the hallway storage closet the unit has a storage unit located across the hall from the door for additional/larger items.
Property Features
Property Type: Residential - Condominium
Cooling: Central A/C
Fuel Type: Natural Gas
Heating: Hot Water
Home Style: Unit/Flat
Roof Type: Composite, Shingle
Stories: 1.0
Taxes: $2,919
Year Built: 1972
Feature Descriptions
Additional Structures: Above Grade
Community Amenities: Basketball Courts, Bike Trail, Common Grounds, Dog Park, Extra Storage, Picnic Area, Pool - Outdoor, Tot Lots/Playground
Condo/Coop Fee: $850.00/Annually
Electric: 120/240V
Exterior: Brick, Composition, Concrete, Stone, Stick Built
Flooring: Carpet, Tile/Brick
HOA Fee: $1056.00/Monthly
Number of Rooms: 4
Parking Features: Assigned, Parking Space Conveys, Paved Parking
Parking Notes: 1 Total Parking Spaces
Pet Restrictions: Breed Restrictions
Sewer: Public Sewer
SQFT Above Finished: 1070
SQFT Total Finished: 1070
Structure Type: Unit/Flat/Apartment
Total Garage/Parking Spaces: 1
Utilities: Natural Gas Available
Water: Public
Local Schools
School District: FAIRFAX COUNTY PUBLIC SCHOOLS
Listed By / Shown By
Listed By
Agency Name: Century 21 Redwood Realty
Shown By
Agent Name: Nick Whitelock
Agent Phone: (540) 383-9601
Agency Title: Massanutten Realty

Estimate Your Payment
Estimated Payment
$ 1,337.19 per month $1,031.23 Principal & Interest $243.25 Property Tax $62.71 Homeowner's InsuranceChange Payment Information



Privacy Policy / DMCA Notice / ADA Accessibility


This site is hosted, designed and copyright
© 1994 - 2026 by
Delta Media Group, Inc. -- Patent Pending --
Agency License Information: Massanutten Realty, LLC licensed in the Commonwealth of Virginia since 1986
11216 Chestnut Grove Sq, Unit 11 | MLS# VAFX2349076
This condo located at 11216 Chestnut Grove Sq, Unit 11, Reston, VA 20190 is currently listed for sale with an asking price of $215,000. This property was built in 1972 and has 2 bedrooms and 1 full and 1 partial baths with 1070 sq. ft. Chestnut Grove Sq, Unit 11 is located in the CHESTNUT GROVE subdivision within the FAIRFAX COUNTY PUBLIC SCHOOLS school district. Search CHESTNUT GROVE real estate on nwhitelock.massanuttenrealty.com today.