



BEDS3
BATHS2 full
SQUARE FEET1,330
MLS#VAFX2303802
STATUSACTIVE
PROPERTY TYPEResidential - Condominium
SUBDIVISIONCHESTNUT GROVE
SCHOOLFAIRFAX COUNTY PUBLIC SCHOOLS
Property Description
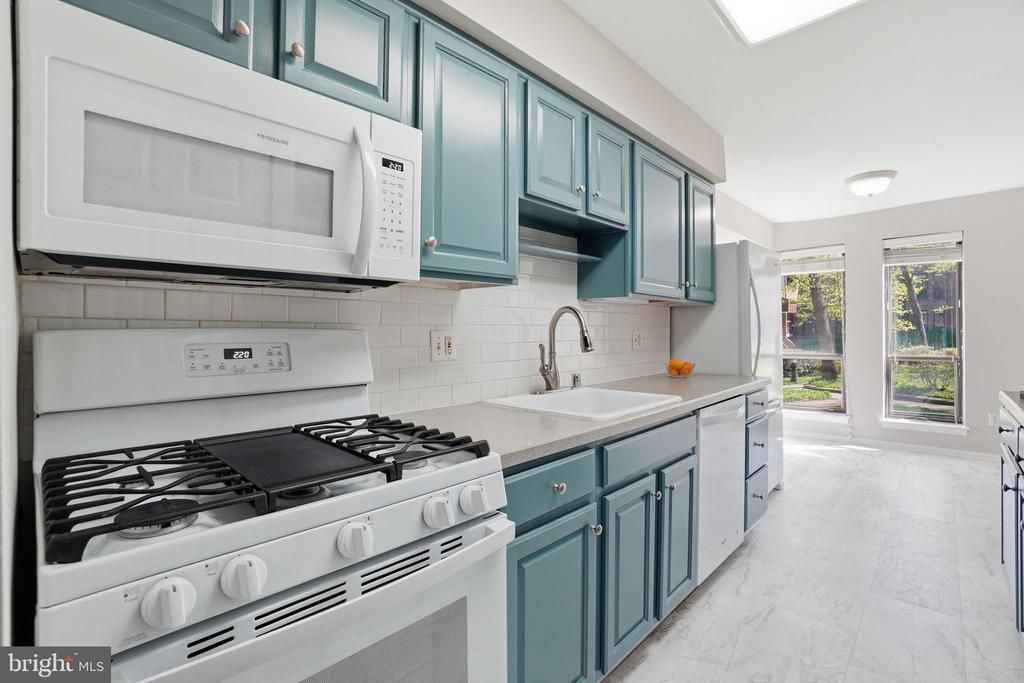
New price, plus $10,000 from the seller at closing. Use it to prepay nearly a year of condo fees or to buy down your interest rate. Set in Chestnut Grove, one of Reston's early mid-century modern condominium communities, this ground-level 3-bedroom, 2-bath home has about 1,330 square feet on a single level with no stairs. The living and dining rooms are bright and open, the kitchen has space for a table, and all three bedrooms are generously sized. A private patio gives you room to eat, read or garden outside. The condo fee covers heat, air conditioning, water, sewer and trash, so you pay most of your monthly housing costs in one predictable payment. Lake Fairfax Park is right behind the community, with trails for hiking and mountain biking. The W&OD Trail is just outside Chestnut Grove for morning runs, evening walks and weekend rides. You can walk to the Wiehle-Reston East Metro station and nearby restaurants, Reston Town Center is a short drive, and Dulles Airport is about 12 minutes away. The low-rise, garden-style buildings keep their original mid-century modern architecture and sit among mature trees and open lawns.
Property Features
Property Type: Residential - Condominium
Cooling: Central A/C
Home Style: Mid-Century Modern
Stories: 1.0
Taxes: $3,747
Year Built: 1972
Feature Descriptions
Additional Structures: Above Grade
Appliances: Refrigerator, Washer/Dryer Stacked, Oven/Range - Gas, Built-In Microwave, Dishwasher
Building Name: CHESTNUT GROVE CONDOMINIUM
Community Amenities: Extra Storage, Picnic Area, Pool - Outdoor, Basketball Courts, Bike Trail, Boat Ramp, Club House, Community Center, Common Grounds, Lake, Jog/Walk Path, Meeting Room, Pickleball Courts, Pier/Dock, Reserved/Assigned Parking, Swimming Pool, Tennis Courts, Tot Lots/Playground
Condo/Coop Fee: $1295.00/Monthly
Days on Site: 202
Exterior: Brick
Flooring: Engineered Wood, Carpet
HOA Fee: $890.00/Annually
Interior: Breakfast Area, Carpet, Family Room Off Kitchen, Primary Bath(s)
Lot: Adjoins - Public Land, Backs - Parkland, Backs to Trees, Landscaping, Partly Wooded
Number of Rooms: 9
Parking Features: Assigned
Parking Notes: 1 Total Parking Spaces
Pet Restrictions: Cats OK, Dogs OK
Rooms: Dining Room, Bedroom 2,Bedroom 3,Kitchen, Family Room, Breakfast Room, Bedroom 1,Bathroom 1,Bathroom 2
Sewer: Public Sewer
SQFT Above Finished: 1330
SQFT Total Finished: 1330
Structure Type: Unit/Flat/Apartment
Total Garage/Parking Spaces: 1
Water: Public
Wooded: Yes
Local Schools
High School: SOUTH LAKES
Middle School: HUGHES
School District: FAIRFAX COUNTY PUBLIC SCHOOLS
Listed By / Shown By
Listed By
Agency Name: Compass
Shown By
Agent Name: Nick Whitelock
Agent Phone: (540) 383-9601
Agency Title: Massanutten Realty

Estimate Your Payment
Estimated Payment
$ 1,833.58 per month $1,434.12 Principal & Interest $312.25 Property Tax $87.21 Homeowner's InsuranceChange Payment Information



Privacy Policy / DMCA Notice / ADA Accessibility


This site is hosted, designed and copyright
© 1994 - 2026 by
Delta Media Group, Inc. -- Patent Pending --
Agency License Information: Massanutten Realty, LLC licensed in the Commonwealth of Virginia since 1986
11228 Chestnut Grove Square, Unit 132 | MLS# VAFX2303802
This condo located at 11228 Chestnut Grove Square, Unit 132, Reston, VA 20190 is currently listed for sale with an asking price of $299,000. This property was built in 1972 and has 3 bedrooms and 2 full baths with 1330 sq. ft. Chestnut Grove Square, Unit 132 is located in the CHESTNUT GROVE subdivision within the FAIRFAX COUNTY PUBLIC SCHOOLS school district. Search CHESTNUT GROVE real estate on nwhitelock.massanuttenrealty.com today.