



BEDS4
BATHS3 full 1 partial
SQUARE FEET4,270
MLS#VAPW2133144
STATUSACTIVE
PROPERTY TYPEResidential - Single Family
SUBDIVISIONHERITAGE HARBOR
SCHOOLPRINCE WILLIAM COUNTY PUBLIC SCHOOLS
Property Description
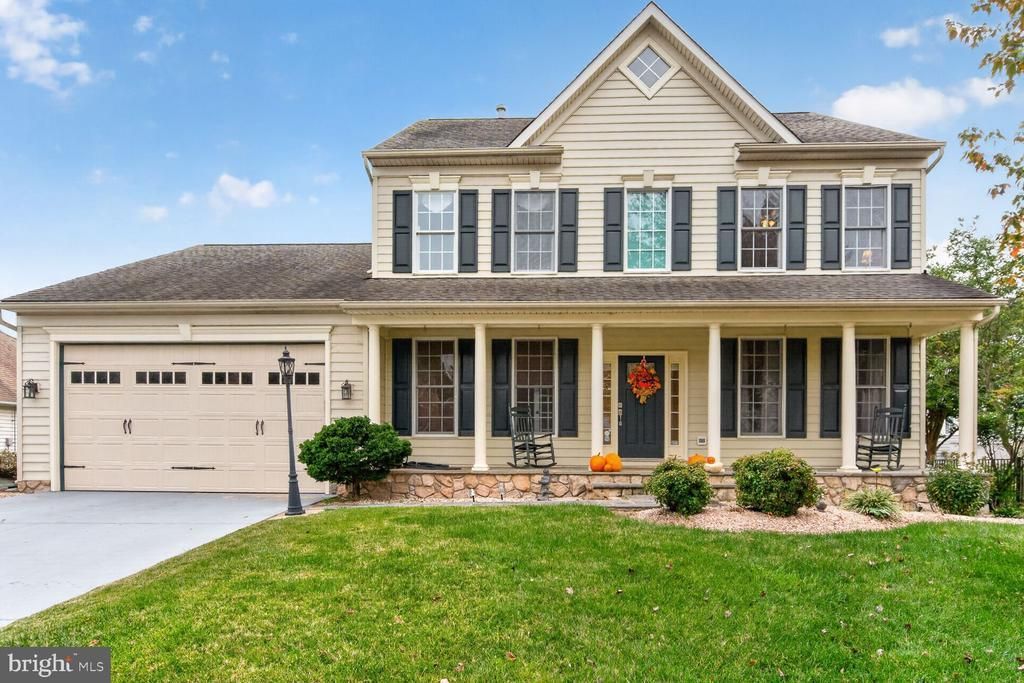
Beautifully maintained, this stunning three-level home with 2 car garage offers an impressive combination of elegance, comfort, and exceptional indoor and outdoor living! Enjoy the comfort of the front porch with plenty of room for seating! From the moment you enter, you'll appreciate the bright, inviting atmosphere and gleaming hardwood and tile floors throughout the home. The gourmet kitchen is a chef's dream, featuring premium appliances, a gas cooktop, wall ovens, and a large island with plenty of space for entertaining. Soaring ceilings and abundant natural light enhance the family room, while the adjoining sunroom with its beautiful bay window creates an inviting retreat. A convenient second staircase provides direct access to the finished lower level. Main level features an office with French doors, mud room with utility sink, and two level foyer. Upstairs, the luxurious primary suite features three closets, including a custom-designed walk-in closet, and a private bath with a soaking tub. The upper level also features a conveniently located laundry room, making laundry day a breeze with easy access just steps from the bedrooms. Three additional generously sized bedrooms and a full hall bath complete the upper level. The finished walkout lower level offers incredible versatility, featuring an expansive recreation room, an additional bonus room, and a full bathroom with a spacious walk-in shower. For added convenience, the lower level features a second laundry room, offering greater flexibility, easy access from multiple levels! Whether you envision a home theater, fitness studio, hobby room, guest retreat, or additional entertaining space, the possibilities are endless! The backyard is truly a showstopper! Meticulously maintained and designed for relaxation and entertaining, this fully fenced outdoor oasis features an impressive 20' x 20' Trex deck, a luxurious swim spa nestled beneath a gazebo with newly installed gutters, and an irrigation system to keep the landscaping looking its best. Enjoy the added peace of mind of recently replaced major components, including the roof, HVAC systems, hot water heater, and sump pump. Ideally situated in the desirable Featherstone area, residents enjoy convenient access to waterfront recreation, boating, fishing, nearby parks, and marina amenities. The HOA also offers a community dock with boat slips, adding to the appeal of this wonderful waterfront-oriented neighborhood.
Property Features
Property Type: Residential - Single Family
Basement: Yes
Basement: Outside Entrance, Sump Pump, Full
Cooling: Central A/C
Fireplaces: 1
Fuel Type: Natural Gas
Garage: 2
Heating: Forced Air
Home Style: Colonial
Lot Size: 0.26 Acres
Stories: 3.0
Taxes: $7,199
Year Built: 2001
Feature Descriptions
Additional Structures: Above Grade, Below Grade
Appliances: Cooktop - Down Draft, Dishwasher, Disposal, Icemaker, Oven - Double, Oven - Wall, Refrigerator, Washer, Dryer
Community Amenities: Boat Dock/Slip, Pier/Dock, Water/Lake Privileges, Picnic Area
Days on Site: 9
Exterior: Vinyl Siding, Stone
Exterior: Private Beach, Awning(s), Bump-outs, Gutter System, Hot Tub
Fencing: Fully
Fireplace: Mantel(s)
Flooring: Ceramic Tile, Hardwood
HOA Fee: $147.00/Monthly
Interior: Kitchen - Island, Dining Area, Primary Bath(s), Wood Floors, WhirlPool/HotTub, Window Treatments, Additional Stairway, Bar, Ceiling Fan(s), Crown Moldings, Kitchen - Gourmet, Sprinkler System, Walk-in Closet(s)
Lake Name: POTOMAC RIVER & OCCOQUAN BAY
Lot Dimensions: 0.26 Acre(S)
Parking Notes: 2 Total Parking Spaces
Rooms: Living Room, Dining Room, Primary Bedroom, Bedroom 2,Bedroom 3,Bedroom 4,Kitchen, Family Room, Den, Sun/Florida Room, Laundry, Office, Recreation Room, Utility Room, Media Room, Primary Bathroom, Full Bath
Sewer: Public Sewer
Special View Info: Water
SQFT Above Finished: 2940
SQFT Below Finished: 1330
SQFT Total Finished: 4270
Structure Type: Detached
Total Garage/Parking Spaces: 2
Water: Public
Water Access: Private Access
Windows: Bay/Bow
Local Schools
High School: FREEDOM
Middle School: RIPPON
School District: PRINCE WILLIAM COUNTY PUBLIC SCHOOLS
Listed By / Shown By
Listed By
Agency Name: Samson Properties
Shown By
Agent Name: Nick Whitelock
Agent Phone: (540) 383-9601
Agency Title: Massanutten Realty

Estimate Your Payment
Estimated Payment
$ 5,331.31 per month $4,460.18 Principal & Interest $599.92 Property Tax $271.22 Homeowner's InsuranceChange Payment Information



Privacy Policy / DMCA Notice / ADA Accessibility


This site is hosted, designed and copyright
© 1994 - 2026 by
Delta Media Group, Inc. -- Patent Pending --
Agency License Information: Massanutten Realty, LLC licensed in the Commonwealth of Virginia since 1986
1131 Tournai Court | MLS# VAPW2133144
This single family home located at 1131 Tournai Court, Woodbridge, VA 22191 is currently listed for sale with an asking price of $929,900. This property was built in 2001 and has 4 bedrooms and 3 full and 1 partial baths with 4270 sq. ft. Tournai Court is located in the HERITAGE HARBOR subdivision within the PRINCE WILLIAM COUNTY PUBLIC SCHOOLS school district. Search HERITAGE HARBOR real estate on nwhitelock.massanuttenrealty.com today.