



BEDS3
BATHS2 full 1 partial
SQUARE FEET2,550
MLS#VAKG2008422
STATUSACTIVE
PROPERTY TYPEResidential - Single Family
SUBDIVISIONHOPYARD FARM
SCHOOLKING GEORGE COUNTY PUBLIC SCHOOLS
Property Description
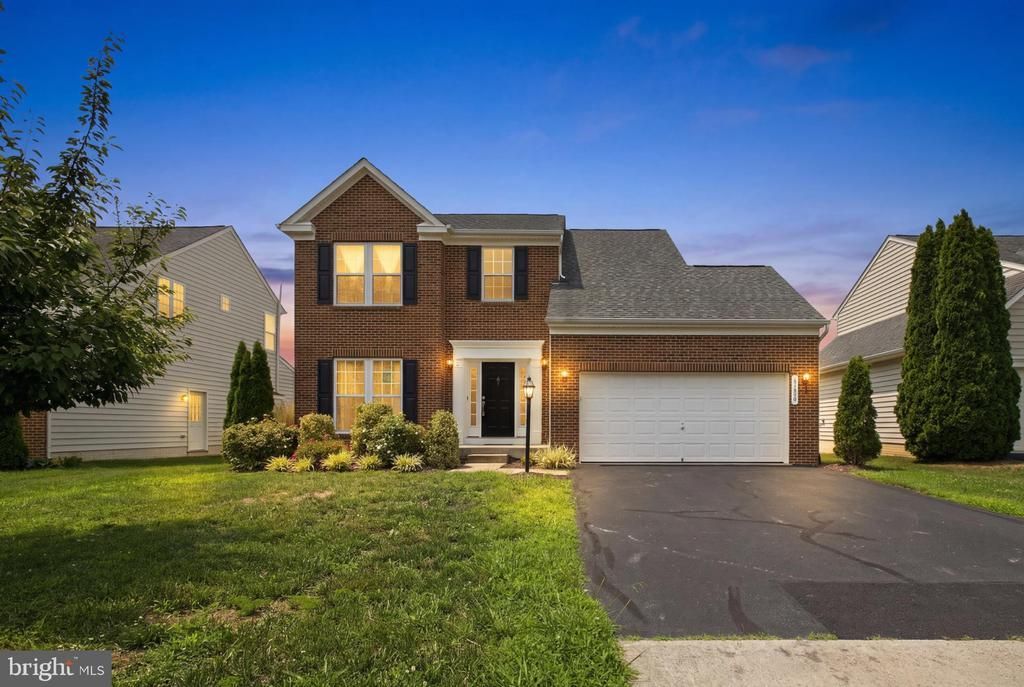
Discover the perfect blend of space, comfort, and future potential in this inviting Hopyard Farm home. With approximately 2,500 total square feet across three levels, including approximately 1,700 finished square feet and an additional approximately 800 square-foot unfinished basement, this home offers the flexibility to fit your lifestyle today while providing room to grow tomorrow. The thoughtfully designed 3-bedroom, 2.5-bath floor plan is ideal for both everyday living and entertaining. Updated luxury vinyl plank flooring, a beautifully remodeled primary bathroom, newer appliances, and a cozy fireplace create a warm and welcoming atmosphere throughout. The eat-in kitchen serves as the heart of the home, offering the perfect space for casual meals, morning coffee, and gathering with family and friends. Upstairs, the spacious primary suite provides a private retreat, while two additional bedrooms offer versatility for guests, a home office, hobbies, or growing household needs. The unfinished basement presents a rare opportunity to add value and customize the home to your vision. Whether you envision a recreation room, home gym, workshop, additional living space, or simply need abundant storage, the approximately 850-square-foot lower level provides endless possibilities, subject to applicable approvals and requirements. Beyond the home itself, you'll enjoy the exceptional amenities that make Hopyard Farm such a sought-after community. Residents have access to a pool, clubhouse, fitness center, tennis courts, walking and jogging trails, playgrounds, recreational areas, and the Hopyard Boat Landing on the beautiful Rappahannock River, offering public boat-launch and fishing access through King George County. With tasteful updates, flexible living space, desirable community amenities, and the opportunity to add your own personal touches, this home offers an outstanding value in one of the area's most popular neighborhoods. Schedule your private showing today and experience everything this Hopyard Farm home has to offer.
Property Features
Property Type: Residential - Single Family
Basement: Yes
Basement: Unfinished
Cooling: Central A/C
Fireplaces: 1
Fuel Type: Electric
Garage: 2
Heating: Heat Pump(s)
Home Style: Colonial
Lot Size: 0.17 Acres
Stories: 3.0
Taxes: $2,343
Year Built: 2007
Feature Descriptions
Additional Structures: Above Grade, Below Grade
Appliances: Built-In Microwave, Dishwasher, Disposal, Dryer, Energy Efficient Appliances, Refrigerator, Stove, Washer, Water Heater
Community Amenities: Boat Ramp, Fitness Center, Game Room, Jog/Walk Path, Meeting Room, Pool - Outdoor, Tennis Courts, Tot Lots/Playground
Days on Site: 129
Exterior: Vinyl Siding
HOA Fee: $349.00/Quarterly
Interior: Floor Plan - Open, Kitchen - Eat-In
Lot Dimensions: 0.17 Acre(S)
Parking Notes: 2 Total Parking Spaces
Pet Restrictions: No Pet Restrictions
Sewer: Public Sewer
SQFT Above Finished: 1700
SQFT Below Finished: 850
SQFT Total Finished: 2550
Structure Type: Detached
Total Garage/Parking Spaces: 2
Water: Public
Local Schools
School District: KING GEORGE COUNTY PUBLIC SCHOOLS
Listed By / Shown By
Listed By
Agency Name: RE/MAX Supercenter
Shown By
Agent Name: Nick Whitelock
Agent Phone: (540) 383-9601
Agency Title: Massanutten Realty

Estimate Your Payment
Estimated Payment
$ 2,484.63 per month $2,158.14 Principal & Interest $195.25 Property Tax $131.24 Homeowner's InsuranceChange Payment Information



Privacy Policy / DMCA Notice / ADA Accessibility


This site is hosted, designed and copyright
© 1994 - 2026 by
Delta Media Group, Inc. -- Patent Pending --
Agency License Information: Massanutten Realty, LLC licensed in the Commonwealth of Virginia since 1986
11804 Fullers Lane | MLS# VAKG2008422
This single family home located at 11804 Fullers Lane, King George, VA 22485 is currently listed for sale with an asking price of $449,950. This property was built in 2007 and has 3 bedrooms and 2 full and 1 partial baths with 2550 sq. ft. Fullers Lane is located in the HOPYARD FARM subdivision within the KING GEORGE COUNTY PUBLIC SCHOOLS school district. Search HOPYARD FARM real estate on nwhitelock.massanuttenrealty.com today.