



BEDS3
BATHS2 full 1 partial
SQUARE FEET2,650
MLS#VALO2128254
STATUSACTIVE
PROPERTY TYPEResidential - Townhouse
SUBDIVISIONLOFTS AT VILLAGE WALK
SCHOOLLOUDOUN COUNTY PUBLIC SCHOOLS
Property Description
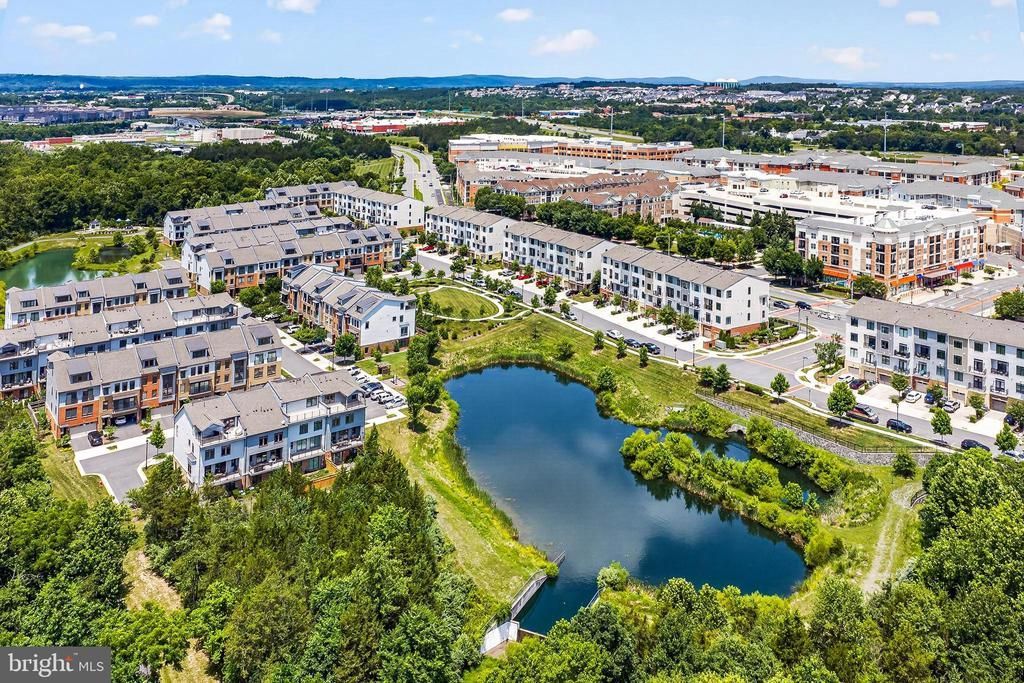
NEW PRICE + SELLER ASSISTANCE! Seller is offering closing cost assistance that may be applied toward an interest-rate buydown with an acceptable offer—an opportunity to lower your monthly payment while making this beautiful home your own. Welcome to 1210 Ribbon Limestone Terrace SE, where move-in ready comfort meets one of Leesburg’s most convenient lifestyle locations. Beautifully positioned near Village at Leesburg, this home offers quick access to Wegmans, restaurants, shops, Route 7, the Dulles Greenway, W&OD Trail, wineries, and Dulles International Airport. Inside, the open main level feels bright and connected, with luxury vinyl plank flooring, crown molding, recessed lighting, and a thoughtful custom wood accent feature that helps define the living, dining, and flex spaces without interrupting the airy flow. The office area with barn doors adds privacy and character, creating an ideal work-from-home space. The upgraded kitchen features a large island with sink and seating, pendant lighting, transom windows, gas cooking, side-by-side refrigerator, pantry, and generous room to gather. Fresh paint and freshly cleaned carpets give the home a crisp, welcoming feel. Upstairs, the spacious primary suite offers crown molding, recessed lighting, ceiling fan, two walk-in closets, and a well-appointed bath with dual vanities, tile flooring, soaking tub, and separate shower. Two additional bedrooms offer comfortable space, including one with a walk-in closet and another with wainscoting and ceiling fan. The upper-level laundry has tile flooring and added organization for everyday ease. Smart and practical upgrades include Ethernet/Cat5 wiring, Ring doorbell, Nest thermostat, and WiFi-enabled garage opener. With open space behind the home, nearby common areas, a neighborhood pond, and walkable access to everyday favorites, this home delivers the perfect blend of style, function, and location.
Property Features
Property Type: Residential - Townhouse
Cooling: Ceiling Fan(s), Central A/C
Fuel Type: Natural Gas
Garage: 1
Heating: Central
Stories: 2.0
Taxes: $5,796
Year Built: 2018
Feature Descriptions
Additional Structures: Above Grade, Below Grade
Appliances: Built-In Microwave, ENERGY STAR Refrigerator, ENERGY STAR Dishwasher, ENERGY STAR Clothes Washer, Dryer - Front Loading, Oven/Range - Gas
Building Name: LOFTS AT VILLAGE WALK CONDO
Community Amenities: Jog/Walk Path, Lake, Common Grounds
Condo/Coop Fee: $214.98/Monthly
Days on Site: 62
Exterior: Exterior Lighting, Gutter System, Sidewalks
Exterior: Masonry
Flooring: Hardwood
HOA Fee: $86.27/Monthly
Interior: Bathroom - Stall Shower, Bathroom - Tub Shower, Bathroom - Walk-In Shower, Ceiling Fan(s), Floor Plan - Open, Formal/Separate Dining Room, Kitchen - Eat-In, Kitchen - Gourmet, Kitchen - Island, Primary Bath(s), Recessed Lighting, Sprinkler System, Upgraded Countertops, Walk-in Closet(s), Wood Floors, Other
Lot: Adjoins - Open Space, Backs - Open Common Area, Landscaping, No Thru Street, Pond
Parking Notes: 1 Total Parking Spaces
Pet Restrictions: No Pet Restrictions
Rooms: Living Room, Dining Room, Primary Bedroom, Bedroom 2,Bedroom 3,Kitchen, Laundry, Office, Bathroom 2,Primary Bathroom
Sewer: Public Sewer
Special View Info: Garden/Lawn, City
SQFT Above Finished: 2650
SQFT Total Finished: 2650
Structure Type: Interior Row/Townhouse
Total Garage/Parking Spaces: 1
Water: Public
Windows: Energy Efficient
Local Schools
School District: LOUDOUN COUNTY PUBLIC SCHOOLS
Listed By / Shown By
Listed By
Agency Name: EXP Realty, LLC
Shown By
Agent Name: Nick Whitelock
Agent Phone: (540) 383-9601
Agency Title: Massanutten Realty

Estimate Your Payment
Estimated Payment
$ 3,434.08 per month $2,781.91 Principal & Interest $483.00 Property Tax $169.17 Homeowner's InsuranceChange Payment Information



Privacy Policy / DMCA Notice / ADA Accessibility


This site is hosted, designed and copyright
© 1994 - 2026 by
Delta Media Group, Inc. -- Patent Pending --
Agency License Information: Massanutten Realty, LLC licensed in the Commonwealth of Virginia since 1986
1210 Ribbon Limestone Terrace Se | MLS# VALO2128254
This townhouse located at 1210 Ribbon Limestone Terrace Se, Leesburg, VA 20175 is currently listed for sale with an asking price of $580,000. This property was built in 2018 and has 3 bedrooms and 2 full and 1 partial baths with 2650 sq. ft. Ribbon Limestone Terrace Se is located in the LOFTS AT VILLAGE WALK subdivision within the LOUDOUN COUNTY PUBLIC SCHOOLS school district. Search LOFTS AT VILLAGE WALK real estate on nwhitelock.massanuttenrealty.com today.