

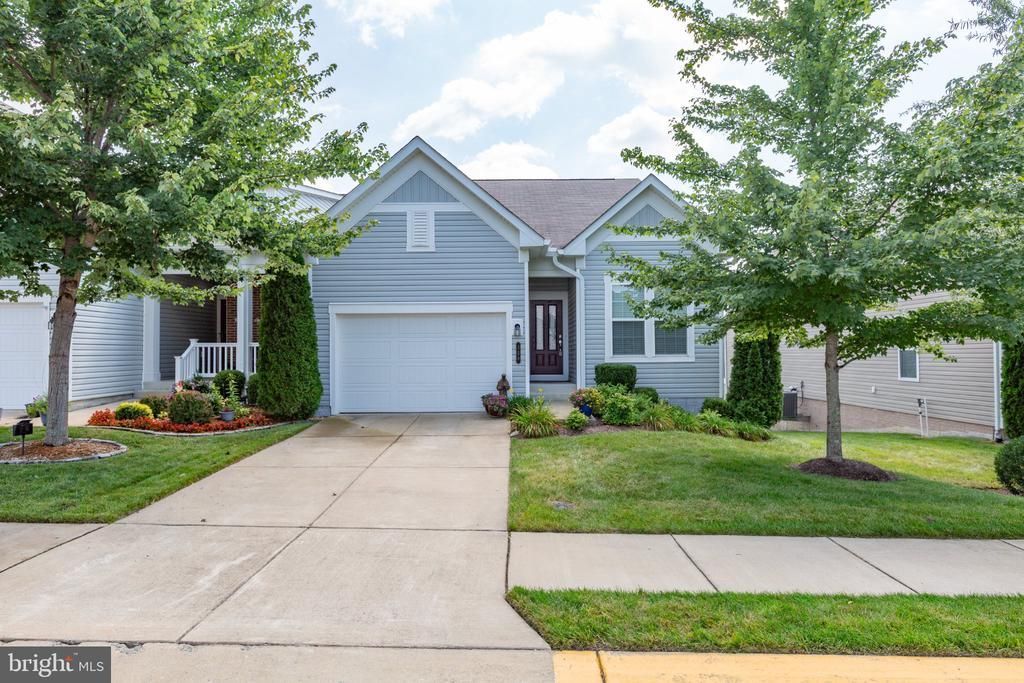


BEDS3
BATHS3 full
SQUARE FEET2,792
MLS#VAST2053358
STATUSACTIVE
PROPERTY TYPEResidential - Single Family
SUBDIVISIONCELEBRATE VIRGINIA NORTH
SCHOOLSTAFFORD COUNTY PUBLIC SCHOOLS
Property Description
Welcome home to this amazing, well-kept 3-bedroom, 3-bath home with over 3000 finished sqft! From the moment you arrive, you’ll feel right at home. The gourmet kitchen is a chef’s delight, featuring gas cooking, stainless steel appliances, a stylish tile backsplash, and plenty of space to prepare and enjoy meals with family and friends. Gleaming hardwood floors add warmth and elegance throughout the main living areas. Step outside and enjoy your morning coffee or unwind after a long day on the beautiful Trex deck. The covered lower-level patio provides even more space to relax, entertain, and enjoy the outdoors in any season. Inside, you’ll find an abundance of storage, including a huge basement storage area. The lower level also offers an additional bedroom—perfect for guests—as well as a versatile bonus room ready to become whatever you need: a home office, gym, playroom, or hobby space. With its thoughtful layout, wonderful outdoor spaces, and exceptional storage, this inviting home has so much to offer. Come see all that makes this home truly special!
Property Features
Property Type: Residential - Single Family
Basement: Yes
Basement: Full, Heated, Improved, Interior Access, Outside Entrance, Poured Concrete, Walkout Level, Windows
Cooling: Central A/C, Ceiling Fan(s), Heat Pump(s), Programmab
Fuel Type: Natural Gas
Garage: 2
Heating: Forced Air, Programmable Thermostat
Home Style: Ranch/Rambler, Villa
Lot Size: 0.10 Acres
Roof Type: Architectural Shingle
Stories: 2.0
Taxes: $4,401
Year Built: 2017
Feature Descriptions
Accessibility: 32"+ wide Doors
Additional Structures: Above Grade, Below Grade
Appliances: Built-In Microwave, Cooktop, Dishwasher, Disposal, Icemaker, Oven - Single, Oven - Wall, Oven/Range - Gas, Refrigerator, Stainless Steel Appliances, Washer/Dryer Hookups Only, Water Heater
Community Amenities: Club House, Common Grounds, Community Center, Exercise Room, Fitness Center, Jog/Walk Path, Pool - Indoor, Pool - Outdoor, Tennis Courts, Pickleball Courts, Retirement Community, Billiard Room, Bar/Lounge
Days on Site: 9
Exterior: Frame, Stick Built, Vinyl Siding
Exterior: Exterior Lighting, Lawn Sprinkler
Flooring: Hardwood, Ceramic Tile
HOA Fee: $340.00/Monthly
Interior: Attic, Bathroom - Walk-In Shower, Breakfast Area, Ceiling Fan(s), Combination Dining/Living, Crown Moldings, Dining Area, Entry Level Bedroom, Family Room Off Kitchen, Floor Plan - Open, Formal/Separate Dining Room, Kitchen - Gourmet, Kitchen - Island, Pantry, Primary Bath(s), Recessed Lighting, Sprinkler System, Upgraded Countertops, Walk-in Closet(s), Window Treatments, Wood Floors
Lot: Backs - Open Common Area
Lot Dimensions: 0.10 Acre(S)
Parking Features: Asphalt Driveway
Parking Notes: 2 Total Parking Spaces
Rooms: Dining Room, Bedroom 2,Bedroom 3,Kitchen, Family Room, Bedroom 1,Recreation Room, Storage Room, Bathroom 1,Bathroom 2,Bathroom 3,Bonus Room
Sewer: Public Sewer
Special View Info: Trees/Woods
SQFT Above Finished: 1528
SQFT Below Finished: 1264
SQFT Total Finished: 2792
Structure Type: Twin/Semi-Detached
Total Garage/Parking Spaces: 2
Water: Public
Windows: Double Pane
Local Schools
School District: STAFFORD COUNTY PUBLIC SCHOOLS
Listed By / Shown By
Listed By
Agency Name: Berkshire Hathaway HomeServices PenFed Realty
Shown By
Agent Name: Nick Whitelock
Agent Phone: (540) 383-9601
Agency Title: Massanutten Realty

Estimate Your Payment
Estimated Payment
$ 2,656.38 per month $2,158.38 Principal & Interest $366.75 Property Tax $131.25 Homeowner's InsuranceChange Payment Information



Privacy Policy / DMCA Notice / ADA Accessibility


This site is hosted, designed and copyright
© 1994 - 2026 by
Delta Media Group, Inc. -- Patent Pending --
Agency License Information: Massanutten Realty, LLC licensed in the Commonwealth of Virginia since 1986
128 Castle Hill Drive | MLS# VAST2053358
This single family home located at 128 Castle Hill Drive, Fredericksburg, VA 22406 is currently listed for sale with an asking price of $450,000. This property was built in 2017 and has 3 bedrooms and 3 full baths with 2792 sq. ft. Castle Hill Drive is located in the CELEBRATE VIRGINIA NORTH subdivision within the STAFFORD COUNTY PUBLIC SCHOOLS school district. Search CELEBRATE VIRGINIA NORTH real estate on nwhitelock.massanuttenrealty.com today.