



BEDS4
BATHS3 full
SQUARE FEET2,052
MLS#VAFX2337918
STATUSACTIVE
PROPERTY TYPEResidential - Single Family
SUBDIVISIONEMERALD CHASE
SCHOOLFAIRFAX COUNTY PUBLIC SCHOOLS
Property Description
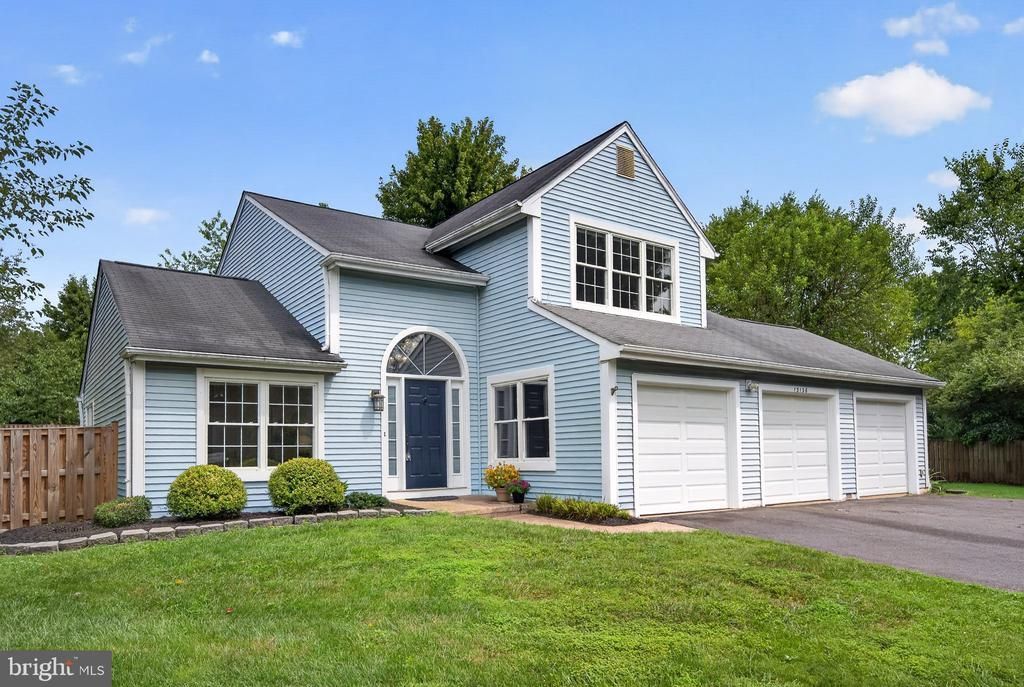
Welcome home to this sparkling home in sought after Emerald Chase ** Open floor plan ** Kitchen has been meticulously updated ** Main level full bath has also been completely updated ** LVP throughout main level ** Fresh paint and carpet ** Recently replaced water heater ** Newer windows throughout with a transferable life-time warranty through Thompson Creek ** Wood burning fireplace ** Generous screened porch ** Extended entertaining area on adjacent patio ** really lovely fully fenced rear yard, part with privacy fence ** French drain installed in rear yard ** All within minutes to major roads, shops and the mountains. And, it's just waiting for its next loving owners - YOU!
Property Features
Property Type: Residential - Single Family
Cooling: Central A/C, Ceiling Fan(s)
Fireplaces: 1
Fuel Type: Electric
Garage: 2
Heating: Heat Pump(s)
Home Style: Traditional
Lot Size: 0.37 Acres
Stories: 2.0
Taxes: $8,753
Year Built: 1985
Feature Descriptions
Additional Structures: Above Grade, Below Grade
Appliances: Built-In Microwave, Built-In Range, Dishwasher, Disposal, Dryer - Electric, Exhaust Fan, Icemaker, Refrigerator, Range Hood, Stainless Steel Appliances, Washer, Water Heater
Days on Site: 8
Exterior: Block, Vinyl Siding
Fencing: Rear, Wood
HOA Fee: $210.00/Quarterly
Interior: Bathroom - Soaking Tub, Bathroom - Stall Shower, Bathroom - Tub Shower, Bathroom - Walk-In Shower, Carpet, Ceiling Fan(s), Dining Area, Entry Level Bedroom, Floor Plan - Open, Kitchen - Gourmet, Kitchen - Island, Pantry, Primary Bath(s), Recessed Lighting, Upgraded Countertops, Walk-in Closet(s), WhirlPool/HotTub, Window Treatments
Lot Dimensions: 0.37 Acre(S)
Parking Notes: 5 Total Parking Spaces
Rooms: Living Room, Dining Room, Primary Bedroom, Bedroom 2,Bedroom 3,Bedroom 4,Kitchen, Family Room, Bathroom 2,Bathroom 3,Primary Bathroom, Screened Porch
SQFT Above Finished: 2052
SQFT Total Finished: 2052
Structure Type: Detached
Total Garage/Parking Spaces: 5
Windows: Double Pane, Palladian
Room Sizes
Living Room: 19 x 15 Level - Main
Dining Room: 12 x 8 Level - Main
Kitchen: 26 x 16 Level - Main
Family Room: 15 x 12 Level - Main
Bedroom 4: 16 x 10 Level - Main
Bathroom 3: 11 x 4 Level - Main
Screened Porch: 16 x 13 Level - Main
Primary Bedroom: 16 x 16 Level - Upper 1
Bedroom 2: 13 x 10 Level - Upper 1
Bedroom 3: 11 x 10 Level - Upper 1
Primary Bathroom: 16 x 8 Level - Upper 1
Bathroom 2: 7 x 7 Level - Upper 1
Local Schools
High School: WESTFIELD
Middle School: CARSON
Elementary School: OAK HILL
School District: FAIRFAX COUNTY PUBLIC SCHOOLS
Listed By / Shown By
Listed By
Agency Name: Samson Properties
Shown By
Agent Name: Nick Whitelock
Agent Phone: (540) 383-9601
Agency Title: Massanutten Realty

Estimate Your Payment
Estimated Payment
$ 4,977.96 per month $4,005.00 Principal & Interest $729.42 Property Tax $243.54 Homeowner's InsuranceChange Payment Information



Privacy Policy / DMCA Notice / ADA Accessibility


This site is hosted, designed and copyright
© 1994 - 2026 by
Delta Media Group, Inc. -- Patent Pending --
Agency License Information: Massanutten Realty, LLC licensed in the Commonwealth of Virginia since 1986
13136 Lazy Glen Court | MLS# VAFX2337918
This single family home located at 13136 Lazy Glen Court, Herndon, VA 20171 is currently listed for sale with an asking price of $835,000. This property was built in 1985 and has 4 bedrooms and 3 full baths with 2052 sq. ft. Lazy Glen Court is located in the EMERALD CHASE subdivision within the FAIRFAX COUNTY PUBLIC SCHOOLS school district. Search EMERALD CHASE real estate on nwhitelock.massanuttenrealty.com today.