



BEDS2
BATHS2 full
SQUARE FEET1,020
MLS#VAAR2081564
STATUSACTIVE
PROPERTY TYPEResidential - Condominium
SUBDIVISIONCOURTHOUSE HILL
SCHOOLARLINGTON COUNTY PUBLIC SCHOOLS
Property Description
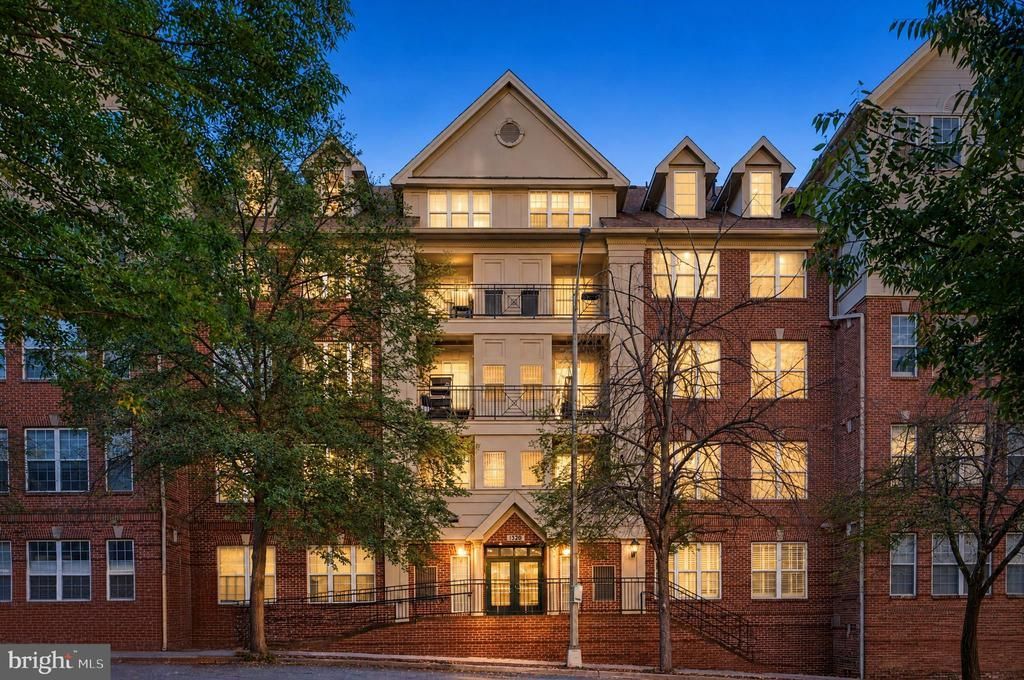
Welcome to this rarely available, top-floor condo at Courthouse Hill Condos in North Arlington! Light-filled and thoughtfully laid out across two expansive levels, this 2-bedroom, 2-bathroom residence offers an ideal blend of urban convenience and dramatic architectural style. As you step inside, you are greeted by eco-friendly Oak flooring, an airy, open-concept main level. The dramatic two-story family room features soaring vaulted ceilings and a cozy fireplace, framed by peaceful views overlooking the community pool. The kitchen was fully renovated with new quartz counter tops and brand new appliances. The main level also features a comfortable bedroom, a renovated full bath, and an in-unit washer and dryer. Head up to the private upper level, where you’ll find a spacious primary suite complete with a generous bedroom and a luxurious renovated full bath. Underground parking garage with 2 spaces. Secured building with key fob access. Super convenient and unbeatable location that is close to metro, major commuting routes and tons of shops and dining options!
Property Features
Property Type: Residential - Condominium
Cooling: Central A/C
Fireplaces: 1
Fuel Type: Natural Gas
Garage: 2
Heating: Forced Air
Home Style: Colonial
Stories: 2.0
Taxes: $7,385
Year Built: 1996
Feature Descriptions
Accessibility: 32"+ wide Doors
Additional Structures: Above Grade, Below Grade
Appliances: Built-In Microwave, Dishwasher, Disposal, Dryer, Refrigerator, Stove, Washer
Community Amenities: Common Grounds, Community Center, Elevator, Exercise Room, Party Room, Pool - Outdoor, Security
Condo/Coop Fee: $684.37/Monthly
Exterior: Brick
Interior: Breakfast Area, Built-Ins, Combination Dining/Living, Elevator, Entry Level Bedroom, Primary Bath(s), Recessed Lighting, Upgraded Countertops, Walk-in Closet(s)
Parking Notes: 2 Total Parking Spaces
Pet Restrictions: Case by Case Basis
Sewer: Public Sewer
SQFT Above Finished: 1020
SQFT Total Finished: 1020
Structure Type: Penthouse Unit/Flat/Apartment
Total Garage/Parking Spaces: 2
Water: Public
Windows: Double Pane
Local Schools
High School: YORKTOWN
Middle School: DOROTHY HAMM
Elementary School: ARLINGTON SCIENCE FOCUS
School District: ARLINGTON COUNTY PUBLIC SCHOOLS
Listed By / Shown By
Listed By
Agency Name: EXP Realty, LLC
Shown By
Agent Name: Nick Whitelock
Agent Phone: (540) 383-9601
Agency Title: Massanutten Realty

Estimate Your Payment
Estimated Payment
$ 4,075.30 per month $3,261.55 Principal & Interest $615.42 Property Tax $198.33 Homeowner's InsuranceChange Payment Information



Privacy Policy / DMCA Notice / ADA Accessibility


This site is hosted, designed and copyright
© 1994 - 2026 by
Delta Media Group, Inc. -- Patent Pending --
Agency License Information: Massanutten Realty, LLC licensed in the Commonwealth of Virginia since 1986
1320 N Wayne Street , Unit 404 | MLS# VAAR2081564
This condo located at 1320 N Wayne Street , Unit 404, Arlington, VA 22201 is currently listed for sale with an asking price of $680,000. This property was built in 1996 and has 2 bedrooms and 2 full baths with 1020 sq. ft. N Wayne Street , Unit 404 is located in the COURTHOUSE HILL subdivision within the ARLINGTON COUNTY PUBLIC SCHOOLS school district. Search COURTHOUSE HILL real estate on nwhitelock.massanuttenrealty.com today.