



BEDS2
BATHS2 full 1 partial
SQUARE FEET1,540
MLS#VAFX2347104
STATUSACTIVE
PROPERTY TYPEResidential - Condominium
SUBDIVISIONBALDWIN GROVE
SCHOOLFAIRFAX COUNTY PUBLIC SCHOOLS
Property Description
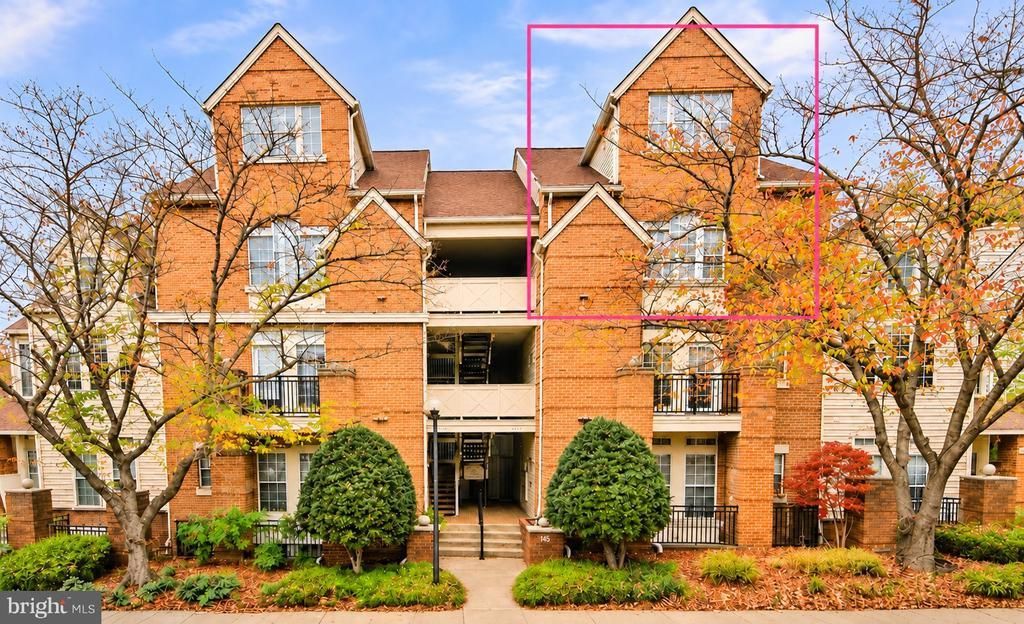
Over $100,000 in improvements elevate this light-filled, two-level penthouse in Reston’s Baldwin Grove community. Offering approximately 1,540 square feet, two bedrooms, two full baths, a half bath, and a spacious loft, this beautifully renovated home pairs soaring ceilings with extensive updates throughout. The two-story great room features a skylight and gas fireplace with an updated façade. The renovated kitchen includes new appliances, while custom built-ins added to the dining room provide attractive storage and display space. New flooring, updated lighting, and beautifully renovated bathrooms complete the transformation. The main-level primary suite offers two walk-in closets and a renovated private bath. Upstairs, the generous loft provides flexible space for a home office, reading room, or additional living area, alongside a second bedroom and full bath. Stretching across the entire unit, the expansive balcony overlooks trees and provides a spacious outdoor retreat for morning coffee, entertaining, or relaxing. The condominium association has also renovated the balcony exterior with new railings. Enjoy abundant community parking and water, sewer, and trash included in the condo fee. A separate Reston Association fee provides access to pools, tennis courts, trails, and other recreational amenities. The seller will pay off the special assessment at closing.
Property Features
Property Type: Residential - Condominium
Cooling: Central A/C
Fireplaces: 1
Fuel Type: Natural Gas
Heating: Forced Air
Home Style: Colonial
Stories: 2.0
Taxes: $5,360
Year Built: 1993
Feature Descriptions
Additional Structures: Above Grade
Appliances: Built-In Microwave, Dishwasher, Disposal, Dryer, Oven/Range - Electric, Range Hood, Refrigerator, Stainless Steel Appliances, Washer
Community Amenities: Bike Trail, Jog/Walk Path, Pool - Outdoor, Pickleball Courts, Tennis Courts, Tot Lots/Playground
Condo/Coop Fee: $649.00/Monthly
Exterior: Aluminum Siding, Brick
Fireplace: Gas/Propane
HOA Fee: $890.00/Annually
Interior: Built-Ins, Ceiling Fan(s), Combination Dining/Living, Entry Level Bedroom, Skylight(s), Studio, Upgraded Countertops, Walk-in Closet(s), Window Treatments, Wood Floors
Number of Rooms: 7
Pet Restrictions: Number Limit
Rooms: Dining Room, Kitchen, Bedroom 1,Study, Great Room, Laundry, Bathroom 2
Sewer: Public Sewer
Special View Info: Trees/Woods
SQFT Above Finished: 1540
SQFT Total Finished: 1540
Structure Type: Penthouse Unit/Flat/Apartment
Water: Public
Room Sizes
Great Room: 17 x 15 Level - Main
Bedroom 1: 11 x 14 Level - Main
Dining Room: 10 x 10 Level - Main
Bathroom 2: 11 x 14 Level - Upper 1
Study: 17 x 9 Level - Upper 1
Local Schools
High School: HERNDON
Middle School: HERNDON
Elementary School: ALDRIN
School District: FAIRFAX COUNTY PUBLIC SCHOOLS
Listed By / Shown By
Listed By
Agency Name: Real Broker, LLC
Shown By
Agent Name: Nick Whitelock
Agent Phone: (540) 383-9601
Agency Title: Massanutten Realty

Estimate Your Payment
Estimated Payment
$ 2,939.31 per month $2,349.76 Principal & Interest $446.67 Property Tax $142.89 Homeowner's InsuranceChange Payment Information



Privacy Policy / DMCA Notice / ADA Accessibility


This site is hosted, designed and copyright
© 1994 - 2026 by
Delta Media Group, Inc. -- Patent Pending --
Agency License Information: Massanutten Realty, LLC licensed in the Commonwealth of Virginia since 1986
1367 Garden Wall Circle, Unit 711 | MLS# VAFX2347104
This condo located at 1367 Garden Wall Circle, Unit 711, Reston, VA 20194 is currently listed for sale with an asking price of $489,900. This property was built in 1993 and has 2 bedrooms and 2 full and 1 partial baths with 1540 sq. ft. Garden Wall Circle, Unit 711 is located in the BALDWIN GROVE subdivision within the FAIRFAX COUNTY PUBLIC SCHOOLS school district. Search BALDWIN GROVE real estate on nwhitelock.massanuttenrealty.com today.