



BEDS4
BATHS2 full 2 partial
SQUARE FEET2,380
MLS#VAST2052728
STATUSPENDING
PROPERTY TYPERental - Single Family
SUBDIVISIONSTONE RIVER
SCHOOLSTAFFORD COUNTY PUBLIC SCHOOLS
Property Description
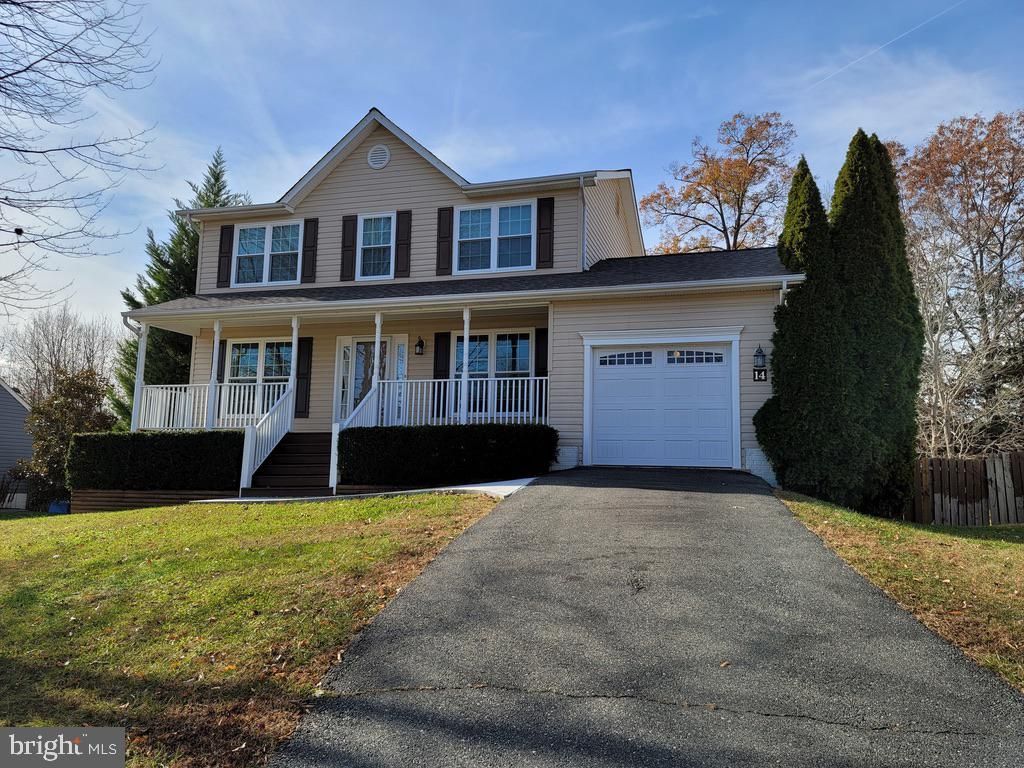
This spacious home has plenty to offer, including an updated kitchen, a large dining room, an office, and three full bedrooms with two full bathrooms located upstairs. The basement features a generous recreation area, a laundry room equipped with a washer and dryer, and a fourth bedroom complete with an ensuite half bath. Outside, you'll find a wonderful outdoor space including a large deck and two enclosed porches—one accessible from the kitchen and the other from the basement. The property also includes a fully fenced backyard and a shed for additional storage. Dogs are allowed, with a maximum weight limit of 20 lbs.
Property Features
Property Type: Rental - Single Family
Basement: Yes
Basement: Daylight, Full, Fully Finished, Interior Access, Outside Entrance, Rear Entrance, Walkout Level
Cooling: Central A/C
Fuel Type: Electric
Garage: 1 car attached
Heating: Heat Pump(s)
Home Style: Colonial
Lot Size: 0.28 Acres
Stories: 3.0
Year Built: 1996
Feature Descriptions
Additional Structures: Above Grade, Below Grade
Appliances: Built-In Microwave, Built-In Range, Dishwasher, Disposal, Dryer, Oven/Range - Electric, Refrigerator, Washer
Community Amenities: Pool - Outdoor, Swimming Pool, Tot Lots/Playground, Tennis Courts
Days on Site: 28
Exterior: Vinyl Siding
Fencing: Rear
Flooring: Carpet, Hardwood
HOA Fee: $0.00/Monthly
Interior: Carpet, Family Room Off Kitchen, Floor Plan - Traditional, Bathroom - Tub Shower, Walk-in Closet(s), Window Treatments
Lot: Rear Yard
Lot Dimensions: 0.28 Acre(S)
Parking Features: Attached Garage, Driveway, Asphalt Driveway
Pet Restrictions: Dogs OK, Size/Weight Restriction
Rooms: Dining Room, Primary Bedroom, Bedroom 2,Bedroom 3,Bedroom 4,Kitchen, Family Room, Laundry, Office, Recreation Room, Bathroom 2,Primary Bathroom
Sewer: Public Sewer
SQFT Above Finished: 1680
SQFT Below Finished: 700
SQFT Total Finished: 2380
Structure Type: Detached
Total Garage/Parking Spaces: 1
Water: Public
Local Schools
High School: BROOKE POINT
Middle School: STAFFORD
Elementary School: STAFFORD
School District: STAFFORD COUNTY PUBLIC SCHOOLS
Listed By / Shown By
Listed By
Agency Name: Samson Properties
Shown By
Agent Name: Nick Whitelock
Agent Phone: (540) 383-9601
Agency Title: Massanutten Realty




Privacy Policy / DMCA Notice / ADA Accessibility


This site is hosted, designed and copyright
© 1994 - 2026 by
Delta Media Group, Inc. -- Patent Pending --
Agency License Information: Massanutten Realty, LLC licensed in the Commonwealth of Virginia since 1986
14 Antietam Loop | MLS# VAST2052728
This property located at 14 Antietam Loop, Stafford, VA 22554 is currently listed for rent with an asking price of $3,200 / Monthly. Antietam Loop is located within the STAFFORD COUNTY PUBLIC SCHOOLS school district. Search Stafford real estate on nwhitelock.massanuttenrealty.com today.