



BEDS3
BATHS2 full 2 partial
SQUARE FEET2,184
MLS#VAFX2348918
STATUSACTIVE
PROPERTY TYPEResidential - Townhouse
SUBDIVISIONCOMPTON VALLEY ESTATES
SCHOOLFAIRFAX COUNTY PUBLIC SCHOOLS
Property Description
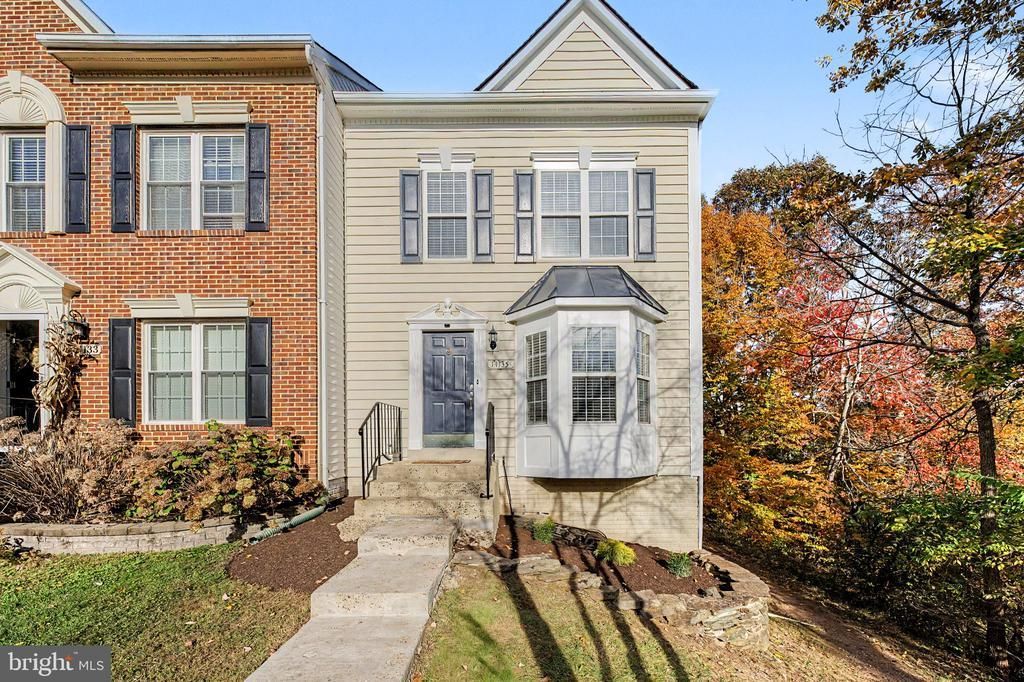
Nestled in the prestigious Compton Valley Estates, this exquisite end-of-row townhome has undergone a remarkable renovation, over the last few months, elevating it to a new standard of luxury living. With its charming Colonial architectural style and premium homesite this home exudes timeless elegance while offering modern comforts. Step inside to discover a thoughtfully designed interior that seamlessly blends sophistication with warmth. The spacious layout features three inviting bedrooms and four well-appointed bathrooms, including two full and two half baths, ensuring ample space for relaxation and privacy. The heart of the home is the cozy corner wood fireplace, perfect for creating a welcoming ambiance during cooler evenings. The fully finished basement provides additional living space, ideal for a home theater, gym, or play area, catering to your lifestyle needs. The property boasts a premium lot that adjoins open space and backs onto a serene common area, offering a tranquil retreat right in your backyard. Imagine sipping your morning coffee while enjoying the peaceful views of the trees and open landscape. Outdoor enthusiasts will appreciate the community pool, a perfect spot for summer gatherings and relaxation. With assigned parking for two vehicles, convenience is at your fingertips. This home is not just a residence; it's a lifestyle. The exclusive amenities and the surrounding natural beauty create an environment that fosters a sense of community and belonging. Whether you're hosting friends or enjoying a quiet evening at home, this property offers the perfect backdrop for every occasion. Experience the luxury of modern living in a setting that feels like home. With its prime location, stunning renovations, and high-end features, this townhouse is a rare find that promises to enhance your everyday life. Don't miss the opportunity to make this exceptional property your own.
Property Features
Property Type: Residential - Townhouse
Basement: Yes
Basement: Fully Finished
Cooling: Central A/C
Fireplaces: 1
Fuel Type: Natural Gas
Heating: Forced Air
Home Style: Colonial
Lot Size: 0.05 Acres
Stories: 3.0
Taxes: $6,424
Year Built: 1991
Feature Descriptions
Additional Structures: Above Grade, Below Grade
Exterior: Vinyl Siding
Fireplace: Corner, Wood
HOA Fee: $93.00/Monthly
Lot: Adjoins - Open Space, Backs - Open Common Area, Backs to Trees, Premium, Rear Yard
Lot Dimensions: 0.05 Acre(S)
Parking Features: Assigned
Parking Notes: 2 Total Parking Spaces
Pet Restrictions: No Pet Restrictions
SQFT Above Finished: 1464
SQFT Below Finished: 720
SQFT Total Finished: 2184
Structure Type: End of Row/Townhouse
Total Garage/Parking Spaces: 2
Water: Public
Local Schools
School District: FAIRFAX COUNTY PUBLIC SCHOOLS
Listed By / Shown By
Listed By
Agency Name: Berkshire Hathaway HomeServices PenFed Realty
Shown By
Agent Name: Nick Whitelock
Agent Phone: (540) 383-9601
Agency Title: Massanutten Realty

Estimate Your Payment
Estimated Payment
$ 3,333.26 per month $2,637.54 Principal & Interest $535.33 Property Tax $160.39 Homeowner's InsuranceChange Payment Information



Privacy Policy / DMCA Notice / ADA Accessibility


This site is hosted, designed and copyright
© 1994 - 2026 by
Delta Media Group, Inc. -- Patent Pending --
Agency License Information: Massanutten Realty, LLC licensed in the Commonwealth of Virginia since 1986
14135 Compton Valley Way | MLS# VAFX2348918
This townhouse located at 14135 Compton Valley Way , Centreville, VA 20121 is currently listed for sale with an asking price of $549,900. This property was built in 1991 and has 3 bedrooms and 2 full and 2 partial baths with 2184 sq. ft. Compton Valley Way is located in the COMPTON VALLEY ESTATES subdivision within the FAIRFAX COUNTY PUBLIC SCHOOLS school district. Search COMPTON VALLEY ESTATES real estate on nwhitelock.massanuttenrealty.com today.