



BEDS3
BATHS2 full 1 partial
SQUARE FEET2,692
MLS#VALO2123588
STATUSACTIVE UNDER CONTRACT
PROPERTY TYPEResidential - Townhouse
SUBDIVISIONLOFTS AT VILLAGE WALK
SCHOOLLOUDOUN COUNTY PUBLIC SCHOOLS
Property Description
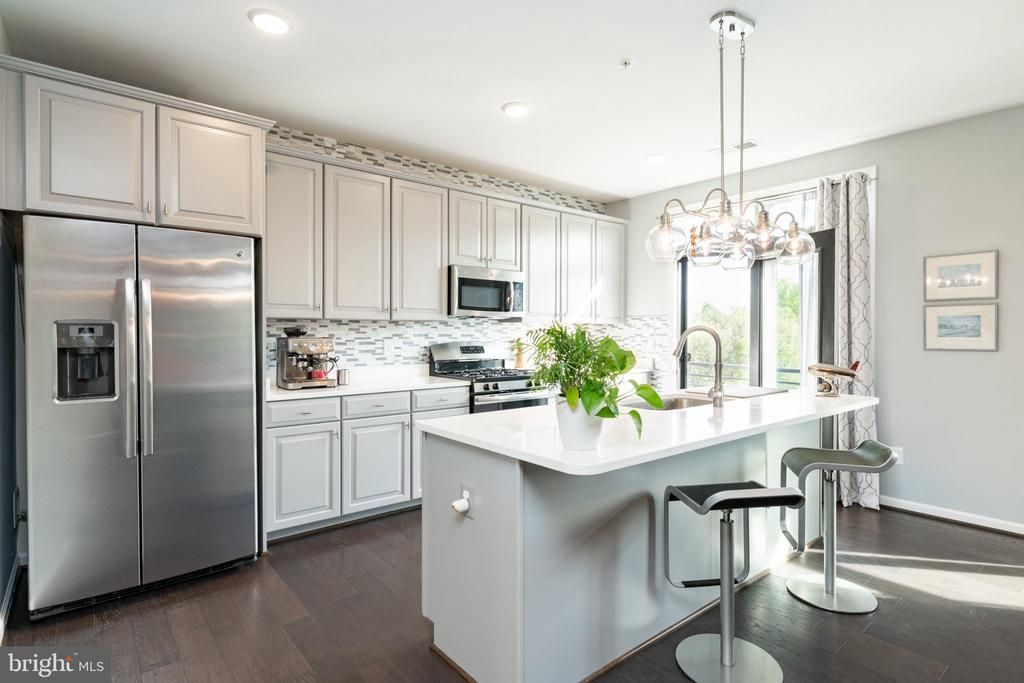
This is an immaculate “must see” condo style townhouse in the sought after ‘Lofts at Village Walk’, only two minutes walk across from the excellent Wegman’s grocery store and several great eateries, Village Pickleball center, movie-house, and more — all part of the vibrant ‘Village at Leesburg’. It provides low-maintenance living and low energy bills, with the feel and spaciousness of a traditional townhome — including an interior paint finished integral one-car garage. Driveway has room for one large car or two small ones. This beautifully decorated and meticulously maintained 3 bedroom, 2.5-bathroom home combines modern-style comfort, a generous and appealing design, in a fantastically convenient location. The privacy of the second level main living area and open, modern kitchen is equipped with all stainless steel appliances and light colored granite countertops, pristine hardwood floors, high ceilings, and abundant natural light is all wonderfully inviting. A brand new and upgraded ‘Rheem’ furnace, was installed in 1/26. A carpeted and convenient flex room/study/library with double-doors off the living room, completes the main area level. On the upper level, an spacious master suite features two walk-in closets and a luxurious en-suite bath with two separate vanities, plus a large, upgraded shower and tempered glass panel, in 2024, with tiled walls and floor. There are two additional good-sized bedrooms, which share a full standing shower/bath, while a dedicated laundry closet, with new fitted wall cabinets above, offers added convenience. Enjoy serene outdoor views as this home, from the back, looks out on to a pond, while the community backs to protected woods and a scenic trail plus access within one mile to the popular Washington & Old Dominion Trail (WOD) for biking, running, or walks. There are ample, unreserved, street parking spots for guests. Commuters will enjoy quick access to Routes 7, 15, 28, and the Dulles Greenway (Route 267), plus proximity to historic downtown Leesburg, top-rated schools, hospitals, and all Northern Virginia's amenities. Dulles (IAD) Airport is 14 miles (20 min drive), Ashburn metro train station is 9.4 miles (15 min drive) and there are countless breweries and wineries within a short drive. This move-in-ready gem blends style, convenience, and tranquility—perfect for modern living. Additional upgrades of note include four quality ceiling fans/lights, living room and kitchen pendant lights and window treatments, curtains and blinds. Plus, extra fitted cabinets in master bathroom, laundry room and garage. Turnkey living made easy: all furnishings open to negotiation.
Property Features
Property Type: Residential - Townhouse
Cooling: Central A/C
Fuel Type: Natural Gas
Garage: 1
Heating: Forced Air
Home Style: Colonial
Roof Type: Asphalt
Stories: 2.0
Taxes: $5,659
Year Built: 2017
Feature Descriptions
Additional Structures: Above Grade, Below Grade
Appliances: ENERGY STAR Dishwasher, ENERGY STAR Refrigerator, Icemaker, Microwave, Oven/Range - Gas, Washer/Dryer Hookups Only, Water Heater
Building Name: LOFTS AT VILLAGE WALK CONDO
Community Amenities: Common Grounds, Jog/Walk Path, Tot Lots/Playground
Condo/Coop Fee: $215.00/Monthly
Days on Site: 121
Exterior: Exterior Lighting, Gutter System, Street Lights
Exterior: Brick, HardiPlank Type
Flooring: Carpet, Ceramic Tile, Wood
HOA Fee: $86.00/Monthly
Interior: Crown Moldings, Dining Area, Floor Plan - Open, Kitchen - Island, Primary Bath(s), Upgraded Countertops, Window Treatments, Wood Floors, Walk-in Closet(s), Ceiling Fan(s), Bathroom - Walk-In Shower, Bathroom - Soaking Tub, Carpet, Bathroom - Tub Shower
Location: Suburban
Lot: Backs to Trees, Adjoins - Open Space, Cul-de-sac, Front Yard, Pond, Trees/Wooded
Number of Rooms: 3
Parking Features: Concrete Driveway
Parking Notes: 2 Total Parking Spaces
Pet Restrictions: No Pet Restrictions
Rooms: Living Room, Dining Room, Primary Bedroom, Bedroom 2,Bedroom 3,Kitchen, Laundry, Office, Utility Room, Bathroom 2,Primary Bathroom, Half Bath
Sewer: Public Sewer
Special View Info: Street, Trees/Woods
SQFT Above Finished: 2692
SQFT Total Finished: 2692
Structure Type: Interior Row/Townhouse
Total Garage/Parking Spaces: 2
Utilities: Natural Gas Available, Water Available, Phone Available, Cable TV Available, Electric Available, Sewer Available
Water: Public
Windows: Low-E
Wooded: Yes
Local Schools
High School: LOUDOUN COUNTY
Middle School: HARPER PARK
Elementary School: COOL SPRING
School District: LOUDOUN COUNTY PUBLIC SCHOOLS
Listed By / Shown By
Listed By
Agency Name: Burnham Realty LLC
Shown By
Agent Name: Nick Whitelock
Agent Phone: (540) 383-9601
Agency Title: Massanutten Realty

Estimate Your Payment
Estimated Payment
$ 3,401.80 per month $2,762.25 Principal & Interest $471.58 Property Tax $167.97 Homeowner's InsuranceChange Payment Information



Privacy Policy / DMCA Notice / ADA Accessibility


This site is hosted, designed and copyright
© 1994 - 2026 by
Delta Media Group, Inc. -- Patent Pending --
Agency License Information: Massanutten Realty, LLC licensed in the Commonwealth of Virginia since 1986
1414 Ribbon Limestone Terrace Se | MLS# VALO2123588
This townhouse located at 1414 Ribbon Limestone Terrace Se, Leesburg, VA 20175 is currently listed for sale with an asking price of $575,900. This property was built in 2017 and has 3 bedrooms and 2 full and 1 partial baths with 2692 sq. ft. Ribbon Limestone Terrace Se is located in the LOFTS AT VILLAGE WALK subdivision within the LOUDOUN COUNTY PUBLIC SCHOOLS school district. Search LOFTS AT VILLAGE WALK real estate on nwhitelock.massanuttenrealty.com today.