



BEDS2
BATHS2 full
SQUARE FEET891
MLS#VASH2015918
STATUSACTIVE
PROPERTY TYPEResidential - Townhouse
SUBDIVISIONBRYCE MOUNTAIN RESORT
SCHOOLSHENANDOAH COUNTY PUBLIC SCHOOLS
Property Description
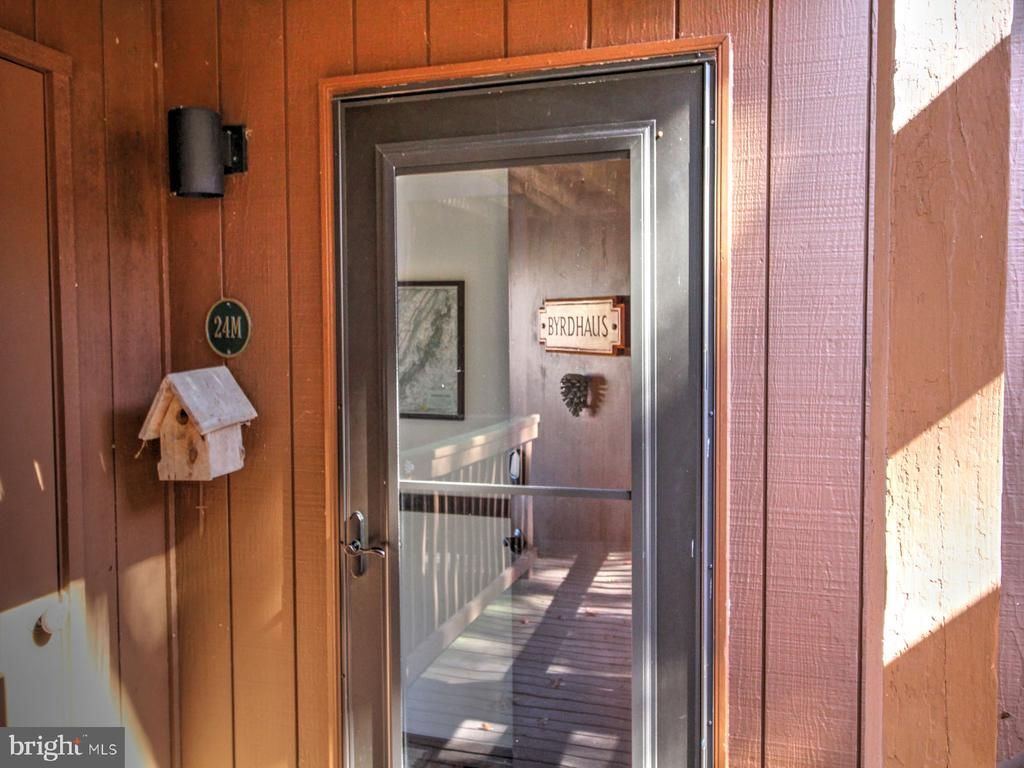
Bring your skis or hiking boots and settle in to this spacious 2 bedroom, 2 bath condo at The Hill at Bryce Resort. Walk to Lake Laura, restaurants, the Community Store or just wander the beauty of the mountains. This condo will sleep 4 very comfortably, there's a modern, up-to-date kitchen that makes meal prepping easy, mountain views abound from the deck and you're just 5-10 minutes from the Bryce Resort core area! When the day is done, relax by the inviting wood burning fireplace. The larger bedroom has its own private bath and the convenient hall bath offers a beautiful tile walk-in shower. And, by the way, firewood is provided by the Condo Association and parking is free! What's not to love! Oh, and when you return from a day of fun, you can put your equipment in the secure storage area right outside the front door. The Byrdhaus is attractively and comfortably decorated and all furnishings convey! So, bring your toothbrush and make this your mountain home. It has been meticulously maintained, just waiting for your arrival! See it today!
Property Features
Property Type: Residential - Townhouse
Cooling: Central A/C
Fireplaces: 1
Fuel Type: Electric
Heating: Heat Pump - Electric BackUp, Heat Pump(s)
Roof Type: Asphalt
Stories: 1.0
Taxes: $1,151
Year Built: 1974
Feature Descriptions
Additional Structures: Above Grade
Appliances: Dishwasher, Disposal, Exhaust Fan, Microwave, Oven/Range - Electric, Range Hood, Refrigerator, Washer/Dryer Hookups Only, Water Heater
Community Amenities: Basketball Courts, Beach, Bike Trail, Boat Ramp, Common Grounds, Dog Park, Golf Course, Golf Course Membership Available, Jog/Walk Path, Lake, Laundry Facilities, Non-Lake Recreational Area, Picnic Area, Tot Lots/Playground, Water/Lake Privileges, Other
Condo/Coop Fee: $603.00/Quarterly
Days on Site: 2
Electric: 200+ Amp Service
Exterior: Stick Built
Exterior: Secure Storage
Fireplace: Wood
Flooring: Carpet, Ceramic Tile, Hardwood
Interior: Bathroom - Walk-In Shower, Carpet, Ceiling Fan(s), Combination Dining/Living, Dining Area, Entry Level Bedroom, Floor Plan - Open, Skylight(s), Window Treatments, Wood Floors
Location: Mountain
Parking Features: Free
Pet Restrictions: Cats OK, Dogs OK
Sewer: Public Sewer
Special View Info: Mountain
SQFT Above Finished: 891
SQFT Total Finished: 891
Structure Type: End of Row/Townhouse
Utilities: Electric Available, Phone Available, Sewer Available, Under Ground, Water Available
Water: Public
Windows: Sliding, Vinyl Clad
Local Schools
School District: SHENANDOAH COUNTY PUBLIC SCHOOLS
Listed By / Shown By
Listed By
Agency Name: Creekside Realty
Shown By
Agent Name: Nick Whitelock
Agent Phone: (540) 383-9601
Agency Title: Massanutten Realty

Estimate Your Payment
Estimated Payment
$ 1,060.11 per month $908.92 Principal & Interest $95.92 Property Tax $55.27 Homeowner's InsuranceChange Payment Information



Privacy Policy / DMCA Notice / ADA Accessibility


This site is hosted, designed and copyright
© 1994 - 2026 by
Delta Media Group, Inc. -- Patent Pending --
Agency License Information: Massanutten Realty, LLC licensed in the Commonwealth of Virginia since 1986
145 The Hill Road , Unit 24-C | MLS# VASH2015918
This townhouse located at 145 The Hill Road , Unit 24-C, Basye, VA 22810 is currently listed for sale with an asking price of $189,500. This property was built in 1974 and has 2 bedrooms and 2 full baths with 891 sq. ft. The Hill Road , Unit 24-C is located in the BRYCE MOUNTAIN RESORT subdivision within the SHENANDOAH COUNTY PUBLIC SCHOOLS school district. Search BRYCE MOUNTAIN RESORT real estate on nwhitelock.massanuttenrealty.com today.