



BEDS2
BATHS2 full
SQUARE FEET1,538
MLS#VAPW2133454
STATUSACTIVE
PROPERTY TYPEResidential - Condominium
SUBDIVISIONREGENCY AT DOMINION VALLEY
SCHOOLPRINCE WILLIAM COUNTY PUBLIC SCHOOLS
Property Description
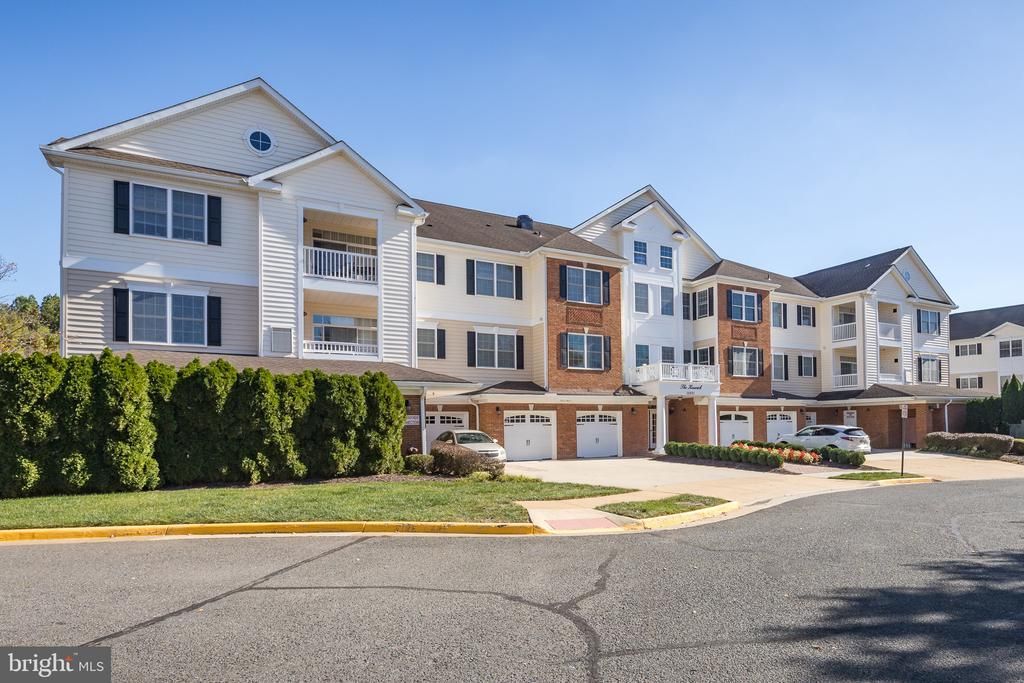
Light-filled Oak Hill Corner Unit with an attached garage in coveted Dominion Valley Regency offers thoughtfully designed living space combining elegance with comfort, making it the perfect home retreat. The inviting open floor plan is adorned with high-end finishes. The gourmet kitchen features granite countertops, tile backsplash, and stainless steel appliances. Enjoy casual meals at the cozy breakfast bar or entertain guests in the dining room (opens to the covered porch), enhanced by crown moldings and chair railings that add a touch of sophistication. The family room flows seamlessly from the kitchen and dining area, providing a warm gathering space with an architectural ceiling, rounding out the open floor plan there are 2 main-level bedroom offers and 2 full baths. The primary suite is a true sanctuary, boasting custom walk-in closets, custom built-ins for storage or convenient home office space, and a luxurious bathroom complete with upgraded tile, a soaking tub, and a walk-in shower. Natural light floods the space through well-placed windows adorned with upscale plantation shutters (can be opened completely) and the gorgeous luxury vinyl plank (LVP) floors throughout create a seamless flow. Step outside to your private patio or porch, where you can enjoy serene views of the garden and surrounding trees, perfect for morning coffee or evening relaxation. The corner unit location provides added privacy, plenty of light, and tranquility. As part of this vibrant community, residents enjoy an array of amenities designed for an active lifestyle. Take advantage of the indoor and outdoor pools, fitness center, and tennis and pickleball courts, or play a round on the 18-hole golf course (memberships available). The community center and clubhouse, including a restaurant, offer spaces for social gatherings, while the scenic bike trails and walking paths invite you to explore the beautiful surroundings. With a security gate and dedicated maintenance services, peace of mind is paramount. Conveniently located near commuter lots and essential services, this home offers both luxury and accessibility. Experience the exclusive lifestyle that awaits in this remarkable senior community, where every detail has been crafted for your comfort and enjoyment. Embrace the opportunity to call this stunning residence your home.
Property Features
Property Type: Residential - Condominium
Cooling: Central A/C
Fuel Type: Natural Gas, Geo-thermal
Garage: 1
Heating: Central
Home Style: Traditional
Stories: 1.0
Taxes: $4,141
Year Built: 2007
Feature Descriptions
Accessibility: Level Entry - Main, No Stairs,36"+ wide Halls,32"+ wide Doors, Doors - Lever Handle(s), Doors - Swing In, Elevator
Additional Structures: Above Grade, Below Grade
Appliances: Built-In Microwave, Dishwasher, Disposal, Dryer, Icemaker, Oven/Range - Electric, Refrigerator, Stainless Steel Appliances, Washer, Water Heater
Community Amenities: Bike Trail, Club House, Common Grounds, Community Center, Dog Park, Elevator, Exercise Room, Fitness Center, Game Room, Gated Community, Golf Course Membership Available, Jog/Walk Path, Meeting Room, Party Room, Pool - Indoor, Pool - Outdoor, Retirement Community, Sauna, Swimming Pool, Tennis Courts
Condo/Coop Fee: $505.00/Monthly
Exterior: Brick, Concrete
Flooring: Luxury Vinyl Plank, Tile/Brick
HOA Fee: $368.00/Monthly
Interior: Breakfast Area, Built-Ins, Chair Railings, Crown Moldings, Dining Area, Entry Level Bedroom, Family Room Off Kitchen, Floor Plan - Open, Kitchen - Gourmet, Pantry, Primary Bath(s), Bathroom - Stall Shower, Upgraded Countertops, Walk-in Closet(s), Bathroom - Soaking Tub, Bathroom - Tub Shower, Bathroom - Walk-In Shower, Flat, Sprinkler System, Window Treatments
Location: Corner Lot/Unit
Parking Features: Concrete Driveway
Parking Notes: 2 Total Parking Spaces
Pet Restrictions: Cats OK, Dogs OK
Sewer: Public Sewer
Special View Info: Garden/Lawn, Trees/Woods
SQFT Above Finished: 1538
SQFT Total Finished: 1538
Structure Type: Unit/Flat/Apartment
Total Garage/Parking Spaces: 2
Water: Public
Local Schools
School District: PRINCE WILLIAM COUNTY PUBLIC SCHOOLS
Listed By / Shown By
Listed By
Agency Name: Samson Properties
Shown By
Agent Name: Nick Whitelock
Agent Phone: (540) 383-9601
Agency Title: Massanutten Realty

Estimate Your Payment
Estimated Payment
$ 2,634.72 per month $2,158.38 Principal & Interest $345.08 Property Tax $131.25 Homeowner's InsuranceChange Payment Information



Privacy Policy / DMCA Notice / ADA Accessibility


This site is hosted, designed and copyright
© 1994 - 2026 by
Delta Media Group, Inc. -- Patent Pending --
Agency License Information: Massanutten Realty, LLC licensed in the Commonwealth of Virginia since 1986
15221 Royal Crest Drive, Unit 205 | MLS# VAPW2133454
This condo located at 15221 Royal Crest Drive, Unit 205, Haymarket, VA 20169 is currently listed for sale with an asking price of $450,000. This property was built in 2007 and has 2 bedrooms and 2 full baths with 1538 sq. ft. Royal Crest Drive, Unit 205 is located in the REGENCY AT DOMINION VALLEY subdivision within the PRINCE WILLIAM COUNTY PUBLIC SCHOOLS school district. Search REGENCY AT DOMINION VALLEY real estate on nwhitelock.massanuttenrealty.com today.