



BEDS4
BATHS3 full 1 partial
SQUARE FEET4,140
MLS#VALO2139154
STATUSACTIVE
PROPERTY TYPEResidential - Single Family
SUBDIVISIONJONELLA FARM
SCHOOLLOUDOUN COUNTY PUBLIC SCHOOLS
Property Description
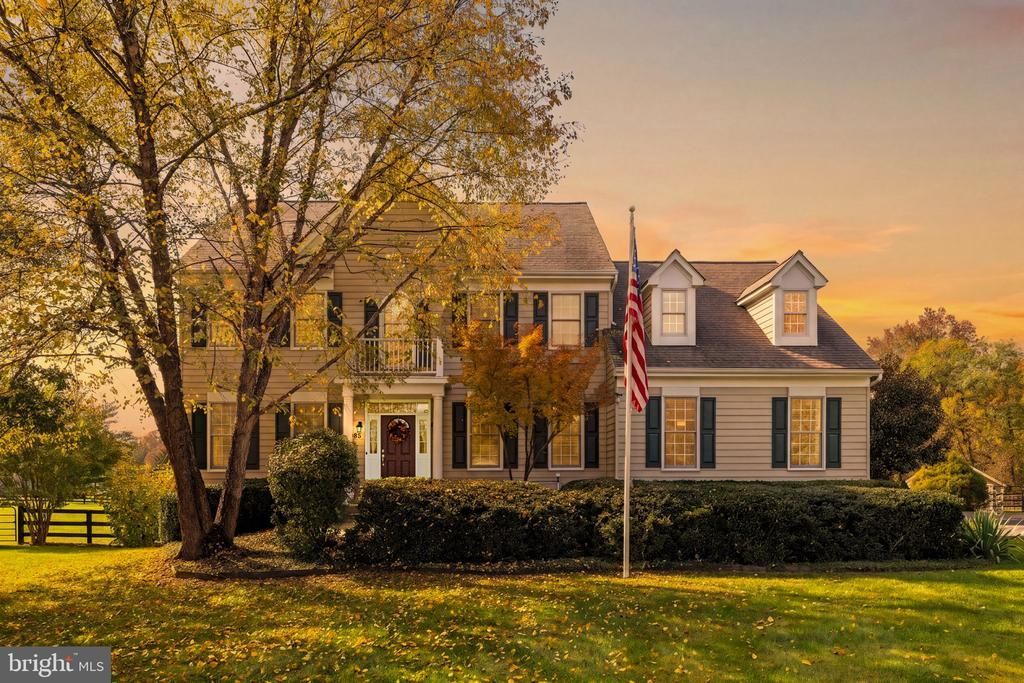
Welcome Home to 16085 Jonella Farm Drive, Hillsboro, VA 20132 - Spacious Country Retreat on 3.06 Acres with Over 4,100 Finished Square Feet! Discover peaceful country living, modern comforts, and exceptional indoor and outdoor space in the picturesque countryside of western Loudoun County. Set on 3.06 acres with scenic mountain and pasture views, this inviting home offers 4 bedrooms, 3 full baths, 1 half bath, and 4,140 finished square feet, with room to relax, entertain, and enjoy the surrounding landscape. A dramatic two-story foyer welcomes you into a thoughtfully designed interior featuring hardwood floors, updated carpeting, neutral paint, and elegant crown molding throughout the main living areas. A dedicated main-level office offers a convenient work-from-home space. Gather in the comfortable family room beside the striking stone-surround gas fireplace, or enjoy casual dining and entertaining in the well-appointed kitchen with center island. The spacious primary suite features a separate sitting area, two walk-in closets, and a beautifully remodeled bathroom. Notable 2021 improvements include renovations to the primary bath, upper-level hall bath, and main-level powder room, along with new carpeting and crown molding. The remodeled lower level provides flexible finished space for recreation, guests, hobbies, or relaxation. A side-entry two-car garage, whole-house backup generator, and Verizon Fios high-speed fiber-optic internet add everyday convenience and peace of mind. Outside, take in the countryside views from the rear deck or enjoy the fenced backyard. A charming freestanding wooden playhouse with a treehouse-inspired design and zip line adds a distinctive outdoor feature. The expansive acreage offers space for gardening, recreation, gatherings, and quiet enjoyment of nature. Enjoy the charm of nearby Hillsboro and Purcellville, with access to local wineries, breweries, dining, shopping, and outdoor recreation. Routes 7, 9, and 15 and the Dulles Greenway connect to Leesburg, Ashburn, Sterling, Reston, Tysons, and other Northern Virginia employment centers. The Ashburn and Loudoun Gateway Silver Line stations provide an alternative for travel toward Washington, D.C., while Route 15 offers access toward Frederick, Maryland. Whether commuting or working remotely, enjoy a tranquil country setting with connections to the greater Washington region. Experience the space, scenery, and lifestyle of western Loudoun County. Schedule your private showing today!
Property Features
Property Type: Residential - Single Family
Basement: Yes
Basement: Full, Fully Finished, Connecting Stairway, Daylight, Partial, Heated, Improved, Interior Access, Outside Entrance, Sump Pump, Walkout Level, Windows
Cooling: Ceiling Fan(s), Central A/C, Heat Pump(s), Zoned
Fireplaces: 1
Fuel Type: Electric, Propane - Owned
Garage: 2
Heating: Forced Air, Zoned
Home Style: Colonial
Lot Size: 3.06 Acres
Roof Type: Architectural Shingle
Stories: 2.0
Taxes: $7,701
Year Built: 1999
Feature Descriptions
Additional Structures: Above Grade, Below Grade
Appliances: Dishwasher, Disposal, Dryer, Exhaust Fan, Icemaker, Refrigerator, Stove, Washer, Water Conditioner - Owned, Built-In Microwave, Water Heater
Community Amenities: Common Grounds, Lake
Electric: 200+ Amp Service, Generator
Exterior: Vinyl Siding
Exterior: Outbuilding(s)
Fencing: Wood, Board, Rear
Fireplace: Mantel(s), Gas/Propane, Screen
Flooring: Engineered Wood, Carpet, Ceramic Tile
HOA Fee: $75.00/Annually
Interior: Breakfast Area, Family Room Off Kitchen, Kitchen - Island, Dining Area, Upgraded Countertops, Primary Bath(s), Window Treatments, Wood Floors, Floor Plan - Open, Ceiling Fan(s)
Location: Rural
Lot: Front Yard, Landscaping, Level, Rear Yard, Road Frontage, Rural, SideYard(s)
Lot Dimensions: 3.06 Acre(S)
Number of Rooms: 19
Parking Features: Asphalt Driveway, Paved Driveway, Private
Parking Notes: 6 Total Parking Spaces
Rooms: Living Room, Dining Room, Primary Bedroom, Sitting Room, Bedroom 2,Bedroom 3,Bedroom 4,Kitchen, Family Room, Foyer, Breakfast Room, Office, Recreation Room, Utility Room, Bathroom 2,Bathroom 3,Primary Bathroom, Half Bath
Sewer: Septic Exists, Septic > # of BR
Special View Info: Mountain, Pasture, Trees/Woods
SQFT Above Finished: 2940
SQFT Below Finished: 1200
SQFT Total Finished: 4140
Structure Type: Detached
Total Garage/Parking Spaces: 6
Utilities: Propane, Cable TV, Electric Available, Phone Available
Water: Well, Private
Windows: Double Pane, Screens, Sliding, Bay/Bow
Room Sizes
Office: 13 x 10 Level - Main
Living Room: 12 x 16 Level - Main
Dining Room: 12 x 16 Level - Main
Kitchen: 13 x 16 Level - Main
Family Room: 21 x 18 Level - Main
Foyer: 10 x 16 Level - Main
Breakfast Room: 11 x 13 Level - Main
Half Bath: 7 x 6 Level - Main
Primary Bedroom: 13 x 20 Level - Upper 1
Primary Bathroom: 10 x 12 Level - Upper 1
Bedroom 2: 10 x 13 Level - Upper 1
Bedroom 3: 12 x 13 Level - Upper 1
Bedroom 4: 12 x 14 Level - Upper 1
Bathroom 2: 8 x 12 Level - Upper 1
Recreation Room: 55 x 16 Level - Lower 1
Office: 12 x 13 Level - Lower 1
Bathroom 3: 8 x 6 Level - Lower 1
Utility Room: 15 x 19 Level - Lower 1
Sitting Room: 20 x 18 Level - Upper 1
Local Schools
High School: WOODGROVE
Middle School: HARMONY
Elementary School: MOUNTAIN VIEW
School District: LOUDOUN COUNTY PUBLIC SCHOOLS
Listed By / Shown By
Listed By
Agency Name: Keller Williams Realty
Shown By
Agent Name: Nick Whitelock
Agent Phone: (540) 383-9601
Agency Title: Massanutten Realty

Estimate Your Payment
Estimated Payment
$ 6,742.35 per month $5,750.89 Principal & Interest $641.75 Property Tax $349.71 Homeowner's InsuranceChange Payment Information



Privacy Policy / DMCA Notice / ADA Accessibility


This site is hosted, designed and copyright
© 1994 - 2026 by
Delta Media Group, Inc. -- Patent Pending --
Agency License Information: Massanutten Realty, LLC licensed in the Commonwealth of Virginia since 1986
16085 Jonella Farm Drive | MLS# VALO2139154
This single family home located at 16085 Jonella Farm Drive, Hillsboro, VA 20132 is currently listed for sale with an asking price of $1,199,000. This property was built in 1999 and has 4 bedrooms and 3 full and 1 partial baths with 4140 sq. ft. Jonella Farm Drive is located in the JONELLA FARM subdivision within the LOUDOUN COUNTY PUBLIC SCHOOLS school district. Search JONELLA FARM real estate on nwhitelock.massanuttenrealty.com today.