



BEDS3
BATHS2 full
SQUARE FEET2,367
MLS#VAPW2128252
STATUSACTIVE
PROPERTY TYPEResidential - Single Family
SUBDIVISIONFOUR SEASONS IN HISTORIC VIRGINIA
SCHOOLPRINCE WILLIAM COUNTY PUBLIC SCHOOLS
Property Description
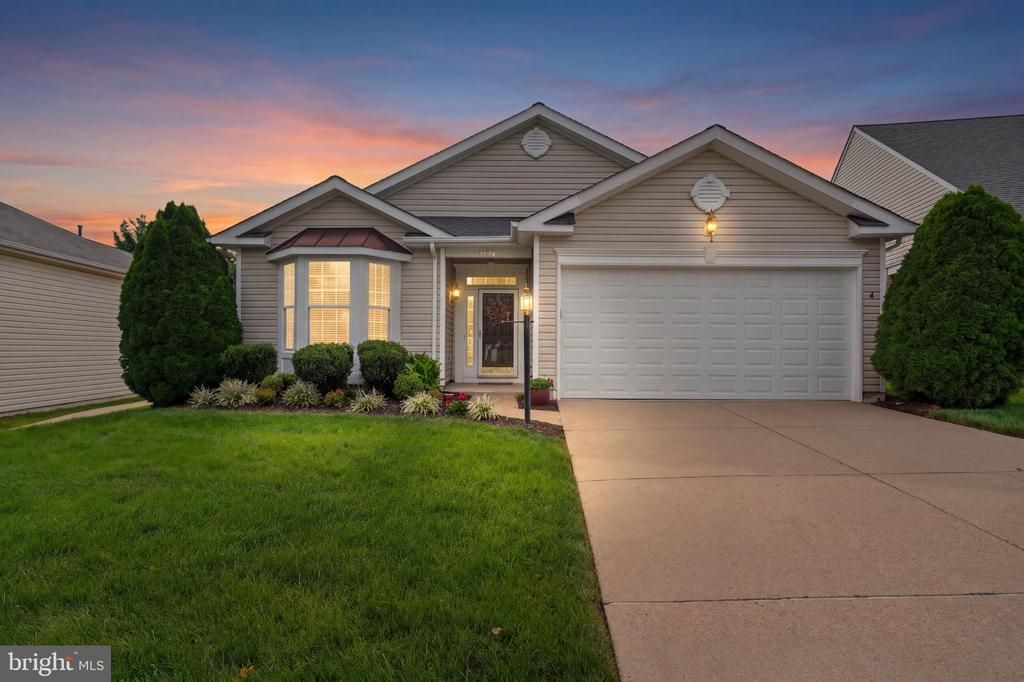
!!!FANTASTIC PRICE!!! Welcome home to this beautifully maintained and updated Sanibel model in the highly sought after Four Seasons Active Adult 55+ community. Offering over 2,300 square feet of thoughtful main level living, this 3 bedroom, 2 full bath home perfectly combines daily convenience with spaces designed for entertaining. The property stands out with excellent curb appeal, leading into a bright interior with gleaming hardwood floors, elegant crown molding, and classic chair railing in the formal living and dining rooms. The large kitchen features ample granite countertops, 42 inch cabinets, stainless steel appliances, a stylish backsplash, two large pantries and a sunny breakfast nook that overlooks the inviting family room, where you can cozy up by the gas fireplace. Elegant plantation shutters and ceiling fans are featured throughout the home. Step outside to your private outdoor retreat: a beautiful stamped concrete patio covered by a pergola, ideal for relaxing and enjoying the peaceful surroundings. Back inside, the main level primary suite offers true one level convenience, highlighted by a recently remodeled bathroom with a glass walk-in shower featuring adjustable water temperature control and new cabinetry. This home is completely MOVE IN READY and boasts extensive structural and mechanical updates, featuring a NEW ROOF INSTALLED IN 2024 WITH A 50 YEAR WARRANTY, a BRAND NEW DISHWASHER, WASHER AND DRYER REPLACED IN 2025, a FULLY ENERGY WRAPPED HOUSE FOR UTILITY EFFICIENCY, an UPDATED HVAC SYSTEM FROM 2016, and a two car garage with a convenient 4 FOOT BUMP OUT FOR EXTRA STORAGE. The resort style amenities at Four Seasons feature an impressive clubhouse, indoor and outdoor swimming pools, tennis courts, fitness center, billiards room, various exercise classes, walking nature trails and a vibrant social calendar. Conveniently located just minutes from I95, Quantico, Historic Occoquan, Potomac Mills, and a wide array of local shopping and dining options. This property offers the ultimate blend of comfort, convenience, and community at a FANTASTIC PRICE. Schedule your showing today!! COME LIVE THE GOOD LIFE IN FOUR SEASONS!!
Property Features
Property Type: Residential - Single Family
Cooling: Central A/C, Ceiling Fan(s)
Fireplaces: 1
Fuel Type: Natural Gas Available
Garage: 2
Heating: Forced Air
Home Style: Bungalow
Lot Size: 0.17 Acres
Roof Type: Architectural Shingle
Stories: 1.0
Taxes: $5,270
Year Built: 2006
Feature Descriptions
Additional Structures: Above Grade, Below Grade
Appliances: Built-In Microwave, Dishwasher, Disposal, Oven/Range - Electric, Refrigerator, Icemaker, Washer, Dryer
Community Amenities: Billiard Room, Club House, Common Grounds, Community Center, Exercise Room, Game Room, Gated Community, Meeting Room, Party Room, Pickleball Courts, Pool - Indoor, Pool - Outdoor, Retirement Community, Tennis Courts
Days on Site: 61
Exterior: Vinyl Siding
Exterior: Exterior Lighting, Underground Lawn Sprinkler
Fireplace: Fireplace - Glass Doors
Flooring: Carpet, Ceramic Tile, Engineered Wood
HOA Fee: $280.00/Monthly
Interior: Attic, Breakfast Area, Ceiling Fan(s), Chair Railings, Combination Dining/Living, Crown Moldings, Family Room Off Kitchen, Formal/Separate Dining Room, Kitchen - Eat-In, Pantry, Primary Bath(s), Recessed Lighting, Bathroom - Walk-In Shower, Walk-in Closet(s), Window Treatments
Lot: Front Yard, Landscaping, Rear Yard, SideYard(s)
Lot Dimensions: 0.17 Acre(S)
Parking Features: Concrete Driveway
Parking Notes: 4 Total Parking Spaces
Pet Restrictions: Dogs OK, Cats OK, Number Limit
Rooms: Living Room, Dining Room, Primary Bedroom, Bedroom 2,Bedroom 3,Kitchen, Family Room, Breakfast Room, Laundry, Primary Bathroom, Full Bath
Sewer: Public Sewer
SQFT Above Finished: 2367
SQFT Total Finished: 2367
Structure Type: Detached
Total Garage/Parking Spaces: 4
Water: Public
Windows: Bay/Bow, Double Pane
Local Schools
School District: PRINCE WILLIAM COUNTY PUBLIC SCHOOLS
Listed By / Shown By
Listed By
Agency Name: Samson Properties
Shown By
Agent Name: Nick Whitelock
Agent Phone: (540) 383-9601
Agency Title: Massanutten Realty

Estimate Your Payment
Estimated Payment
$ 3,364.81 per month $2,757.93 Principal & Interest $439.17 Property Tax $167.71 Homeowner's InsuranceChange Payment Information



Privacy Policy / DMCA Notice / ADA Accessibility


This site is hosted, designed and copyright
© 1994 - 2026 by
Delta Media Group, Inc. -- Patent Pending --
Agency License Information: Massanutten Realty, LLC licensed in the Commonwealth of Virginia since 1986
16908 Four Seasons Drive | MLS# VAPW2128252
This single family home located at 16908 Four Seasons Drive, Dumfries, VA 22025 is currently listed for sale with an asking price of $575,000. This property was built in 2006 and has 3 bedrooms and 2 full baths with 2367 sq. ft. Four Seasons Drive is located in the FOUR SEASONS IN HISTORIC VIRGINIA subdivision within the PRINCE WILLIAM COUNTY PUBLIC SCHOOLS school district. Search FOUR SEASONS IN HISTORIC VIRGINIA real estate on nwhitelock.massanuttenrealty.com today.