



BEDS2
BATHS1 full
SQUARE FEET1,956
MLS#VAAC2003308
STATUSACTIVE
PROPERTY TYPEResidential - Single Family
SUBDIVISIONACCOMACK
SCHOOLACCOMACK COUNTY PUBLIC SCHOOLS
Property Description
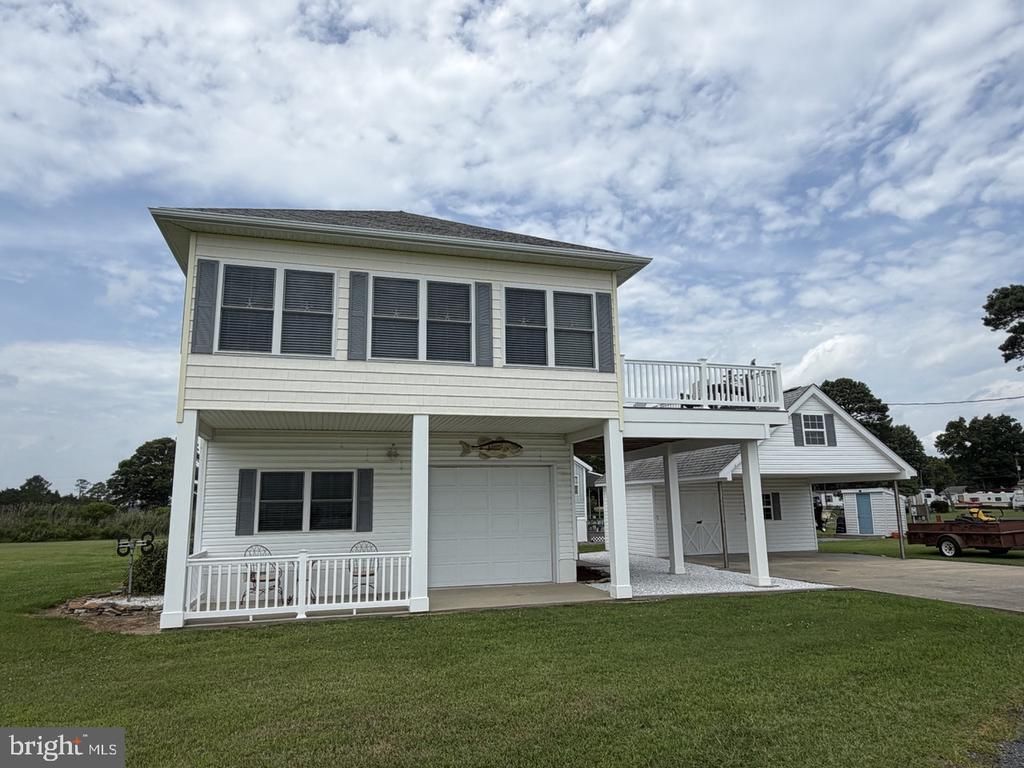
Escape the hustle and bustle to your own private gated hideaway! Tucked away in a secluded, off-the-beaten-path seaside village, this custom-built, original-owner home offers magnificent water views overlooking the barrier islands of Hog Island Bay and the Atlantic Ocean. Enjoy golf cart or bicycle rides, and lazy days by the sea with unforgettable nights star gazing beneath the open sky. This spotless home features 2 bedrooms, 1 bath, and approximately 1,100 sq. ft. of living space, plus an additional approximately 900 sq. ft. on the first level, perfect for a bonus room, recreation space or additional living area. The great room features a fireplace and opens to a center-island kitchen with bar seating, ideal for family gatherings. Sunroom sitting area with incredible water views. 12 x 24 deck, covered lower porch, a detached building & carport with two-car parking.
Property Features
Property Type: Residential - Single Family
Cooling: Ceiling Fan(s), Central A/C
Fireplaces: 1
Fuel Type: Electric
Garage: 1
Heating: Heat Pump - Electric BackUp
Home Style: Cottage
Lot Size: 0.05 Acres
Roof Type: Asphalt
Stories: 2.0
Taxes: $1,050
Year Built: 2006
Feature Descriptions
Additional Structures: Above Grade, Below Grade
Appliances: Built-In Microwave, Dryer, Oven/Range - Electric, Refrigerator, Washer, Water Heater, Dishwasher
Exterior: Vinyl Siding
Fireplace: Electric
HOA Fee: $19.00/Monthly
Interior: Bar, Breakfast Area, Pantry, Carpet, Ceiling Fan(s)
Lot Dimensions: 0.05 Acre(S)
Number of Rooms: 5
Parking Notes: 1 Total Parking Spaces
Sewer: On Site Septic, Septic Exists
Special View Info: Bay, Water
SQFT Above Finished: 1056
SQFT Below Finished: 900
SQFT Total Finished: 1956
Structure Type: Detached
Total Garage/Parking Spaces: 1
Utilities: Cable TV
Water: Well
Local Schools
High School: NANDUA
Middle School: NANDUA
Elementary School: PUNGOTEAGUE
School District: ACCOMACK COUNTY PUBLIC SCHOOLS
Listed By / Shown By
Listed By
Agency Name: Berkshire Hathaway HomeServices Towne Realty
Shown By
Agent Name: Nick Whitelock
Agent Phone: (540) 383-9601
Agency Title: Massanutten Realty

Estimate Your Payment
Estimated Payment
$ 1,740.61 per month $1,558.35 Principal & Interest $87.50 Property Tax $94.76 Homeowner's InsuranceChange Payment Information



Privacy Policy / DMCA Notice / ADA Accessibility


This site is hosted, designed and copyright
© 1994 - 2026 by
Delta Media Group, Inc. -- Patent Pending --
Agency License Information: Massanutten Realty, LLC licensed in the Commonwealth of Virginia since 1986
17070 Bayview Circle | MLS# VAAC2003308
This single family home located at 17070 Bayview Circle, Quinby, VA 23423 is currently listed for sale with an asking price of $324,900. This property was built in 2006 and has 2 bedrooms and 1 full baths with 1956 sq. ft. Bayview Circle is located in the ACCOMACK subdivision within the ACCOMACK COUNTY PUBLIC SCHOOLS school district. Search ACCOMACK real estate on nwhitelock.massanuttenrealty.com today.