



BEDS3
BATHS2 full 1 partial
SQUARE FEET1,614
MLS#VAPW2127690
STATUSPENDING
PROPERTY TYPEResidential - Townhouse
SUBDIVISIONCAMBRIDGE SQUARE
SCHOOLPRINCE WILLIAM COUNTY PUBLIC SCHOOLS
Property Description
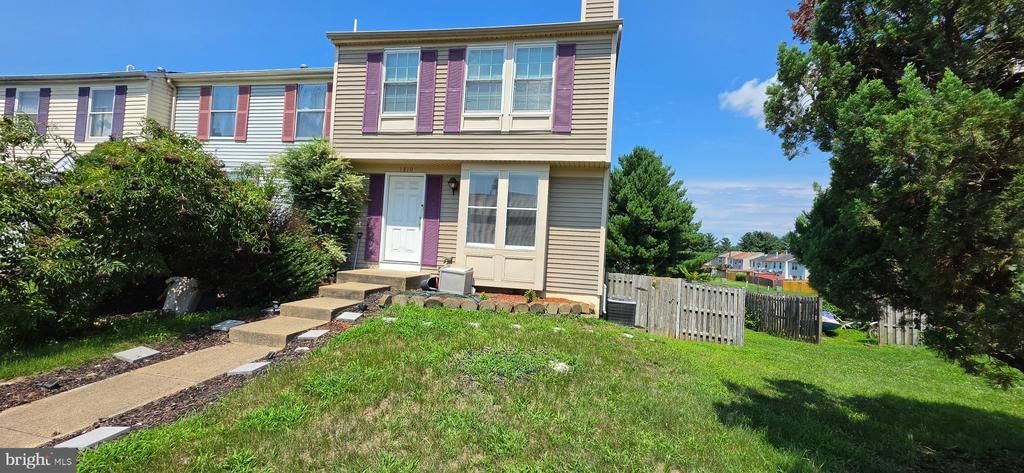
*Bring all offers*Subject to 3rd Party Approval* Incredible opportunity to own a rare end-unit townhome backing directly to an expansive open field and neighborhood playground, offering exceptional privacy and scenic views! Featuring three finished levels, this home boasts wood flooring on the main and upper levels and a fully finished walkout basement complete with a wet bar and a private built-in sauna. Enjoy outdoor entertaining on the rear deck overlooking the peaceful open green space. Prime location just minutes to Route 1, I-95, VRE, Wegmans at Stonebridge, Potomac Mills, and the Neabsco Creek Boardwalk.<br><br>With solid bones and unique features, this property is in need of some TLC and cosmetic updates—offering the perfect canvas for an end-user or investor to build instant equity and customize to their taste!</br></br><br><i>Note: Listing photos are from three years ago. Video of the property available by request.</i></br>
Property Features
Property Type: Residential - Townhouse
Basement: Yes
Basement: Connecting Stairway, Daylight, Partial, Full, Fully Finished, Interior Access, Outside Entrance, Rear Entrance, Walkout Level
Cooling: Ceiling Fan(s), Central A/C
Fireplaces: 1
Fuel Type: Natural Gas
Heating: Forced Air
Home Style: Colonial
Lot Size: 0.06 Acres
Stories: 3.0
Taxes: $3,710
Year Built: 1985
Feature Descriptions
Additional Structures: Above Grade, Below Grade
Appliances: Dishwasher, Disposal, Dryer, Exhaust Fan, Refrigerator, Stove, Washer
Community Amenities: Common Grounds, Tot Lots/Playground
Days on Site: 25
Exterior: Vinyl Siding
Exterior: Sidewalks
Fireplace: Corner, Fireplace - Glass Doors
Flooring: Ceramic Tile, Hardwood, Laminated
HOA Fee: $58.00/Monthly
Interior: Bathroom - Tub Shower, Ceiling Fan(s), Floor Plan - Open, Kitchen - Table Space, Recessed Lighting, Sauna, Upgraded Countertops, Walk-in Closet(s), Window Treatments, Wood Floors
Lot Dimensions: 0.06 Acre(S)
Parking Features: Parking Space Conveys
Pet Restrictions: No Pet Restrictions
Sewer: Public Sewer
SQFT Above Finished: 1166
SQFT Below Finished: 448
SQFT Total Finished: 1614
Structure Type: End of Row/Townhouse
Water: Public
Local Schools
School District: PRINCE WILLIAM COUNTY PUBLIC SCHOOLS
Listed By / Shown By
Listed By
Agency Name: Samson Properties
Shown By
Agent Name: Nick Whitelock
Agent Phone: (540) 383-9601
Agency Title: Massanutten Realty

Estimate Your Payment
Estimated Payment
$ 2,217.19 per month $1,798.65 Principal & Interest $309.17 Property Tax $109.38 Homeowner's InsuranceChange Payment Information



Privacy Policy / DMCA Notice / ADA Accessibility


This site is hosted, designed and copyright
© 1994 - 2026 by
Delta Media Group, Inc. -- Patent Pending --
Agency License Information: Massanutten Realty, LLC licensed in the Commonwealth of Virginia since 1986
1810 Tilletson Place | MLS# VAPW2127690
This townhouse located at 1810 Tilletson Place, Woodbridge, VA 22191 is currently listed for sale with an asking price of $375,000. This property was built in 1985 and has 3 bedrooms and 2 full and 1 partial baths with 1614 sq. ft. Tilletson Place is located in the CAMBRIDGE SQUARE subdivision within the PRINCE WILLIAM COUNTY PUBLIC SCHOOLS school district. Search CAMBRIDGE SQUARE real estate on nwhitelock.massanuttenrealty.com today.