



BEDS2
BATHS2 full
SQUARE FEET1,310
MLS#VANL2000726
STATUSACTIVE
PROPERTY TYPEResidential - Condominium
SUBDIVISIONWINTERGREEN MOUNTAIN VILLAGE
SCHOOLNELSON COUNTY PUBLIC SCHOOLS
Property Description
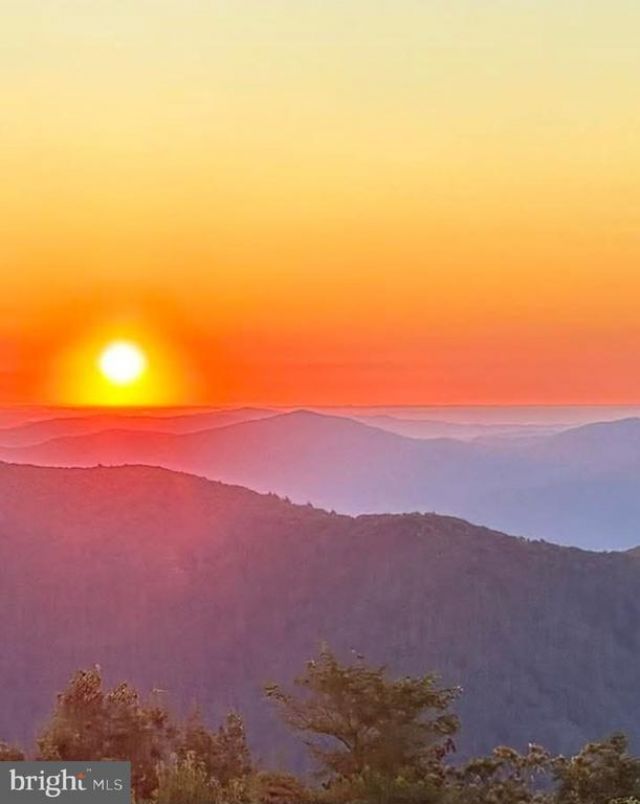
Breathtaking Sunrise Mountain Views | High Ridge Court. Wake up to endless ridge views in this turn-key, end-unit condo tucked away in desirable High Ridge Court. Offering total main-level accessibility with no steps required to enter, this retreat delivers the perfect blend of cozy mountain charm and modern luxury. Interior Highlights: Open-Concept Living: The bright living space features a wood-burning fireplace (serviced by Peace of Mind) framed by panoramic mountain views & seamless flow into the dining area. Chef’s Kitchen: Spacious and fully updated with rich granite countertops, maple cabinets and stainless steel appliances. Primary Suite: Generous main bedroom featuring a private bath with a jetted soaking tub—ideal for unwinding after a cold day on the slopes or trail. The primary suite is paired with a beautifully updated, modern walk-in tiled shower and radiant flooring. Second Bedroom & Bath: Substantial second bedroom offers a tub/shower combo with tile! Dual-Zone Comfort: Equipped with central HVAC plus supplemental electric baseboard heating for those ultra-crisp winter nights. Outdoor Living & Exterior: Expansive Trex Decking: Large low-maintenance deck designed to maximize your private oasis and showcase superior sunrise vistas. End-Unit Privacy: Nestled at the end of the building for quiet, uninterrupted mountain living. Covered parking available. Unmatched Condo Association Amenities Enjoy true hassle-free living. Your monthly condo fees cover: Unlimited firewood supplied, High-speed internet service, Snow removal and trash pickup, Preventive maintenance (including routine plumbing checks for leak and freeze protection) Complete exterior upkeep, including cement siding and durable metal roofing. Impeccably maintained, comfortable, and ready for your weekends or full-time enjoyment. Furniture conveys
Property Features
Property Type: Residential - Condominium
Cooling: Heat Pump(s), Central A/C
Fireplaces: 1
Fuel Type: Electric
Heating: Baseboard - Electric, Heat Pump(s), Radiant
Home Style: Traditional
Roof Type: Metal
Stories: 1.0
Taxes: $2,371
Year Built: 1990
Feature Descriptions
Additional Structures: Above Grade
Appliances: Built-In Microwave, Dishwasher, Disposal, Dryer, Oven/Range - Electric, Refrigerator, Stainless Steel Appliances, Washer, Washer/Dryer Stacked
Community Amenities: Common Grounds, Gated Community, Golf Course Membership Available, Lake, Party Room, Picnic Area, Pool - Outdoor, Security, Tennis Courts, Tot Lots/Playground, Elevator
Condo/Coop Fee: $2500.00/Quarterly
Days on Site: 7
Exterior: Cement Siding
Fireplace: Wood
Flooring: Carpet, Ceramic Tile
HOA Fee: $2279.00/Annually
Interior: Bathroom - Jetted Tub, Carpet, Ceiling Fan(s), Combination Dining/Living, Combination Kitchen/Dining, Combination Kitchen/Living, Dining Area, Entry Level Bedroom, Floor Plan - Open, Window Treatments, Recessed Lighting, Upgraded Countertops, Bathroom - Walk-In Shower, Breakfast Area, Elevator
Location: Mountain
Number of Rooms: 7
Parking Features: Paved Parking
Pet Restrictions: Case by Case Basis
Rooms: Living Room, Dining Room, Kitchen
Sewer: Public Sewer
Special View Info: Mountain
SQFT Above Finished: 1310
SQFT Total Finished: 1310
Structure Type: Unit/Flat/Apartment
Water: Public
Windows: Casement, Insulated
Local Schools
School District: NELSON COUNTY PUBLIC SCHOOLS
Listed By / Shown By
Listed By
Agency Name: RE/MAX Gateway
Shown By
Agent Name: Nick Whitelock
Agent Phone: (540) 383-9601
Agency Title: Massanutten Realty

Estimate Your Payment
Estimated Payment
$ 2,385.45 per month $2,062.45 Principal & Interest $197.58 Property Tax $125.42 Homeowner's InsuranceChange Payment Information



Privacy Policy / DMCA Notice / ADA Accessibility


This site is hosted, designed and copyright
© 1994 - 2026 by
Delta Media Group, Inc. -- Patent Pending --
Agency License Information: Massanutten Realty, LLC licensed in the Commonwealth of Virginia since 1986
1822 High Ridge Court | MLS# VANL2000726
This condo located at 1822 High Ridge Court, Wintergreen, VA 22967 is currently listed for sale with an asking price of $430,000. This property was built in 1990 and has 2 bedrooms and 2 full baths with 1310 sq. ft. High Ridge Court is located in the WINTERGREEN MOUNTAIN VILLAGE subdivision within the NELSON COUNTY PUBLIC SCHOOLS school district. Search WINTERGREEN MOUNTAIN VILLAGE real estate on nwhitelock.massanuttenrealty.com today.