



BEDS5
BATHS3 full 1 partial
SQUARE FEET3,671
MLS#VAFX2349296
STATUSACTIVE
PROPERTY TYPEResidential - Single Family
SUBDIVISIONRESTON
SCHOOLFAIRFAX COUNTY PUBLIC SCHOOLS
Property Description
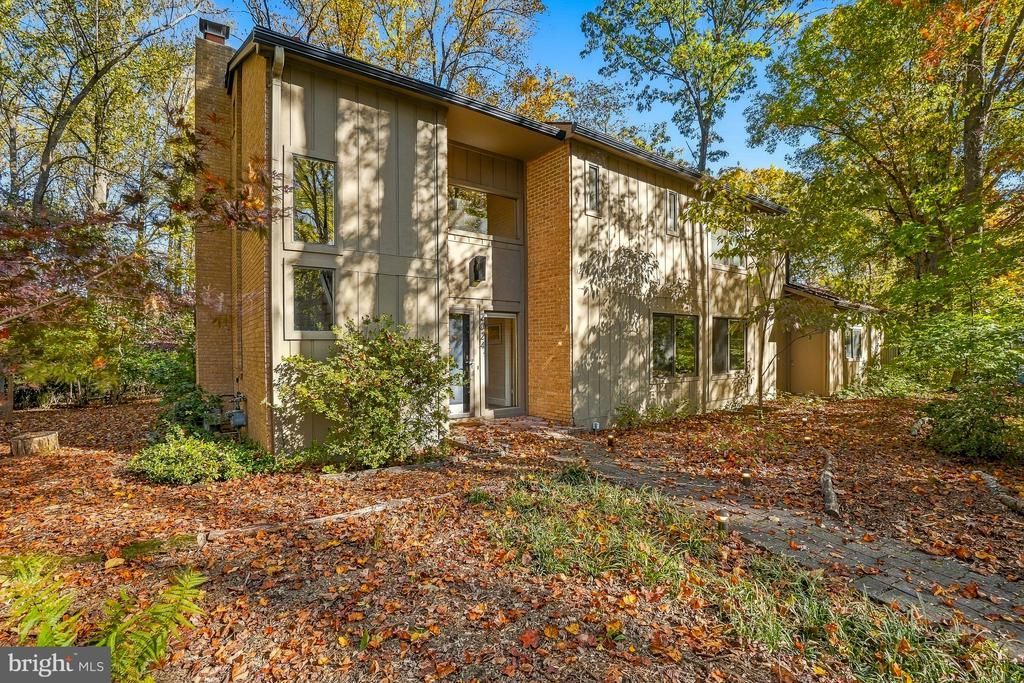
Beautifully updated and move-in ready, this Reston home blends modern upgrades with a functional, contemporary floor plan and a setting that’s hard to beat. Major improvements include a new roof and skylights (2024), a new sliding glass door (2024), and updated windows throughout, delivering peace of mind, energy efficiency, and beautiful natural light. The main level’s open, flowing layout makes everyday living and entertaining effortless, and a gas fireplace (2019) adds warmth and ambiance. As you enter, you will see the large family room that connects with the dining room and kitchen. The kitchen has a large pantry, a sliding door to the screened porch and backyard, and is adjacent to a bonus room/study. The upper level includes a generously sized primary bedroom with a walk-in cedar closet and updated primary bathroom, plus 3 additional bedrooms and another updated full bathroom. The lower level was completely remodeled in 2019 and offers a large rec room with a second gas fireplace (2019), a bedroom with a large walk-in closet and a big south-facing window that fills the space with natural light, another updated full bathroom, and a door to the backyard. Outside, the wooded lot is a true retreat. The backyard is ideal for enjoying the trees and nature, and the screened porch lets you take in the forested view without worrying about mosquitoes. In winter, there are amazing sledding hills just steps away! The home sits on the Mock Orange cul-de-sac and off a dead-end road (Purple Beech), for a quiet, low-traffic setting. The location offers advantages over many other Reston addresses. It is just steps from the neighborhood elementary, middle, and high schools, not to mention multiple neighborhood pools. The home is also right around the corner from the Silver Line Metro and South Lakes Shopping Center. Reston’s red loop trail around Lake Thoreau connects through the neighborhood. All of this, plus you can enjoy the best of Reston living with access to Reston Association amenities, including pools, tennis courts, additional miles of scenic trails, lakes and parks. Reston Town Center, major commuting routes, and a variety of dining and shopping are also close by. Don’t miss this stylish, well-maintained home in a sought-after location!
Property Features
Property Type: Residential - Single Family
Basement: Yes
Basement: Outside Entrance, Fully Finished, Connecting Stairway, Improved, Interior Access
Cooling: Central A/C
Fireplaces: 2
Fuel Type: Natural Gas
Garage: 2
Heating: Forced Air
Home Style: Contemporary
Lot Size: 0.32 Acres
Roof Type: Asphalt
Stories: 3.0
Taxes: $13,112
Year Built: 1976
Feature Descriptions
Additional Structures: Above Grade, Below Grade
Appliances: Dishwasher, Disposal, Dryer, Icemaker, Microwave, Oven - Single, Stove, Trash Compactor, Washer, Humidifier, Oven/Range - Electric
Community Amenities: Jog/Walk Path, Pool - Outdoor, Tennis Courts, Tot Lots/Playground, Basketball Courts, Common Grounds, Pickleball Courts, Pool Mem Avail, Other
Exterior: Composition, Wood Siding
Fireplace: Gas/Propane
HOA Fee: $890.00/Annually
Interior: Kitchen - Island, Dining Area, Wood Floors, Floor Plan - Open
Lot: Corner, Trees/Wooded
Lot Dimensions: 0.32 Acre(S)
Parking Notes: 2 Total Parking Spaces
Rooms: Living Room, Dining Room, Primary Bedroom, Bedroom 2,Bedroom 3,Bedroom 4,Bedroom 5,Kitchen, Family Room, Laundry, Other, Recreation Room, Storage Room, Bathroom 2,Bathroom 3,Primary Bathroom, Screened Porch
Sewer: Public Sewer
SQFT Above Finished: 2594
SQFT Below Finished: 1077
SQFT Total Finished: 3671
Structure Type: Detached
Total Garage/Parking Spaces: 2
Water: Public
Wooded: Yes
Room Sizes
Screened Porch: 17 x 12 Level - Main
Family Room: 17 x 15 Level - Main
Dining Room: 15 x 13 Level - Main
Kitchen: 15 x 14 Level - Main
Living Room: 16 x 13 Level - Main
Laundry: 9 x 7 Level - Main
Primary Bedroom: 23 x 14 Level - Upper 1
Primary Bathroom: 9 x 7 Level - Upper 1
Other: 7 x 6 Level - Upper 1
Bedroom 2: 13 x 10 Level - Upper 1
Bedroom 3: 13 x 10 Level - Upper 1
Bedroom 4: 13 x 10 Level - Upper 1
Bathroom 2: 9 x 5 Level - Upper 1
Recreation Room: 33 x 22 Level - Lower 1
Bathroom 3: 10 x 5 Level - Lower 1
Bedroom 5: 17 x 13 Level - Lower 1
Storage Room: 13 x 10 Level - Lower 1
Local Schools
High School: SOUTH LAKES
Middle School: HUGHES
Elementary School: TERRASET
School District: FAIRFAX COUNTY PUBLIC SCHOOLS
Listed By / Shown By
Listed By
Agency Name: Paul Wesley Real Estate
Shown By
Agent Name: Nick Whitelock
Agent Phone: (540) 383-9601
Agency Title: Massanutten Realty

Estimate Your Payment
Estimated Payment
$ 7,198.35 per month $5,755.69 Principal & Interest $1,092.67 Property Tax $350.00 Homeowner's InsuranceChange Payment Information



Privacy Policy / DMCA Notice / ADA Accessibility


This site is hosted, designed and copyright
© 1994 - 2026 by
Delta Media Group, Inc. -- Patent Pending --
Agency License Information: Massanutten Realty, LLC licensed in the Commonwealth of Virginia since 1986
2024 Mock Orange Court | MLS# VAFX2349296
This single family home located at 2024 Mock Orange Court , Reston, VA 20191 is currently listed for sale with an asking price of $1,200,000. This property was built in 1976 and has 5 bedrooms and 3 full and 1 partial baths with 3671 sq. ft. Mock Orange Court is located in the RESTON subdivision within the FAIRFAX COUNTY PUBLIC SCHOOLS school district. Search RESTON real estate on nwhitelock.massanuttenrealty.com today.