



BEDS4
BATHS2 full 1 partial
SQUARE FEET1,440
MLS#VALO2137522
STATUSACTIVE
PROPERTY TYPERental - Townhouse
SUBDIVISIONVIRGINIA KNOLLS
SCHOOLLOUDOUN COUNTY PUBLIC SCHOOLS
Property Description
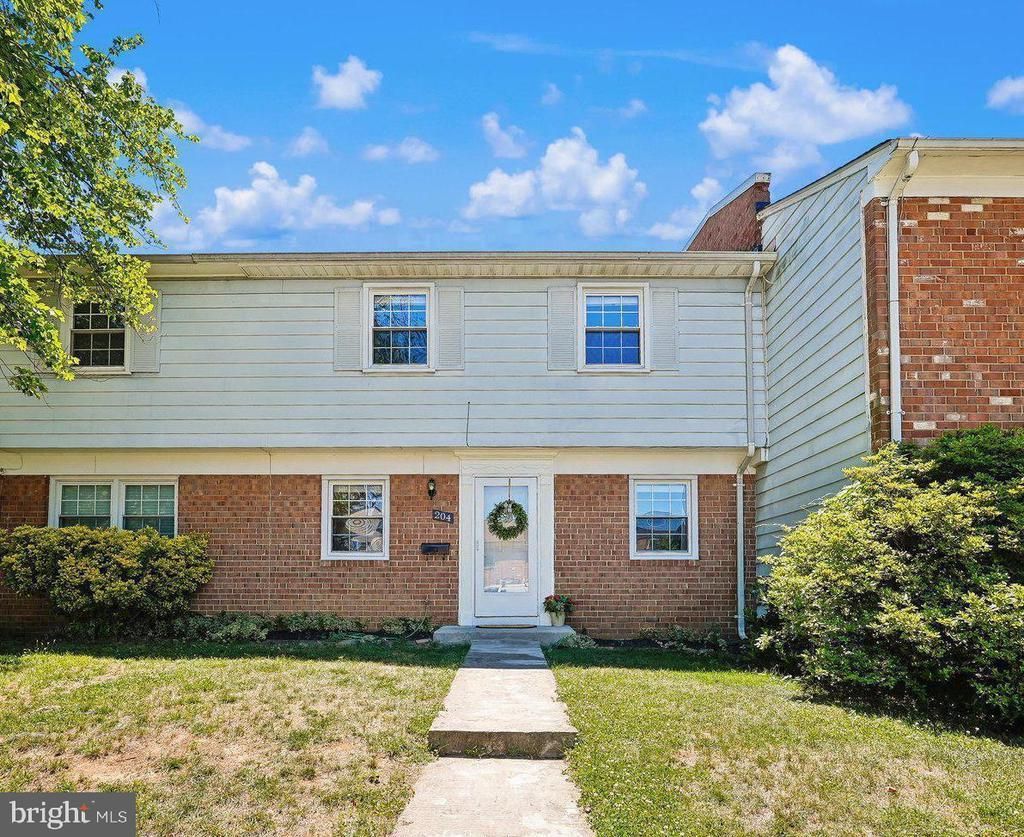
Updated 4-bedroom, 2.5-bath townhome located on a quiet cul-de-sac. Step inside and you’ll find wood floors, NEW neutral carpeting throughout the upper level, and NEW paint on the main level and other upgrades that make this home move-in ready. The spacious kitchen features stainless steel appliances (NEW refrigerator and stove) that opens to a bright eat-in area and sunroom, complete with a dedicated office nook that’s perfect for today’s flexible lifestyle. Separate dining room with a stylish NEW chandelier that is open to the kitchen with lots of counterspace. Four generously sized bedrooms, each with a ceiling fan for year-round comfort. The primary bedroom has a private remodeled bathroom with a NEW stall shower, sink and vanity. The upstairs hall bath has been remodeled with a NEW sink, vanity and toilet, with a tub-shower combination. Backyard is fully fenced with a patio, grassy area and storage shed for tools and mower. Washer and dryer is on the main level. Save money on utilities with a NEW HVAC system installed in June 2026 and a completely NEW electrical system installed in June 2026 also. Pets are accepted on a case-by-case basis.
Property Features
Property Type: Rental - Townhouse
Cooling: Central A/C
Fuel Type: Electric
Heating: Forced Air, Baseboard - Electric, Programmable Therm
Home Style: Other, Colonial
Lot Size: 0.06 Acres
Roof Type: Shingle
Stories: 2.0
Year Built: 1966
Feature Descriptions
Accessibility: Level Entry - Main
Additional Structures: Above Grade, Below Grade
Appliances: Built-In Microwave, Dishwasher, Disposal, Dryer - Electric, Dryer - Front Loading, Oven/Range - Electric, Stainless Steel Appliances, Washer - Front Loading, Water Heater
Days on Site: 36
Exterior: Brick Front, Combination
Fencing: Fully, Rear
Flooring: Carpet, Ceramic Tile, Wood
Interior: Attic, Bathroom - Stall Shower, Bathroom - Tub Shower, Breakfast Area, Built-Ins, Carpet, Ceiling Fan(s), Chair Railings, Curved Staircase, Floor Plan - Traditional, Formal/Separate Dining Room, Kitchen - Eat-In, Pantry, Window Treatments, Wood Floors
Location: Suburban
Lot: Backs to Trees, Rear Yard, Front Yard, Cul-de-sac, No Thru Street
Lot Dimensions: 0.06 Acre(S)
Number of Rooms: 10
Pet Restrictions: Case by Case Basis, Pet Addendum/Deposit, Number Limit
Rent Includes: Common Area Maintenance, HOA/Condo Fee, Trash Removal, Taxes
Sewer: Public Sewer
Special View Info: Garden/Lawn
SQFT Above Finished: 1440
SQFT Total Finished: 1440
Structure Type: Interior Row/Townhouse
Utilities: Cable TV Available
Water: Public
Local Schools
High School: LOUDOUN COUNTY
Middle School: J. L. SIMPSON
Elementary School: FREDERICK DOUGLASS
School District: LOUDOUN COUNTY PUBLIC SCHOOLS
Listed By / Shown By
Listed By
Agency Name: Samson Properties
Shown By
Agent Name: Nick Whitelock
Agent Phone: (540) 383-9601
Agency Title: Massanutten Realty




Privacy Policy / DMCA Notice / ADA Accessibility


This site is hosted, designed and copyright
© 1994 - 2026 by
Delta Media Group, Inc. -- Patent Pending --
Agency License Information: Massanutten Realty, LLC licensed in the Commonwealth of Virginia since 1986
204 Shenandoah Street Se | MLS# VALO2137522
This property located at 204 Shenandoah Street Se, Leesburg, VA 20175 is currently listed for rent with an asking price of $2,700 / Monthly. Shenandoah Street Se is located within the LOUDOUN COUNTY PUBLIC SCHOOLS school district. Search Leesburg real estate on nwhitelock.massanuttenrealty.com today.