



BEDS3
BATHS2 full
SQUARE FEET1,501
MLS#680429
STATUSActive
PROPERTY TYPEResidential - Single Family
SUBDIVISIONBRIDGEPORT
Property Description
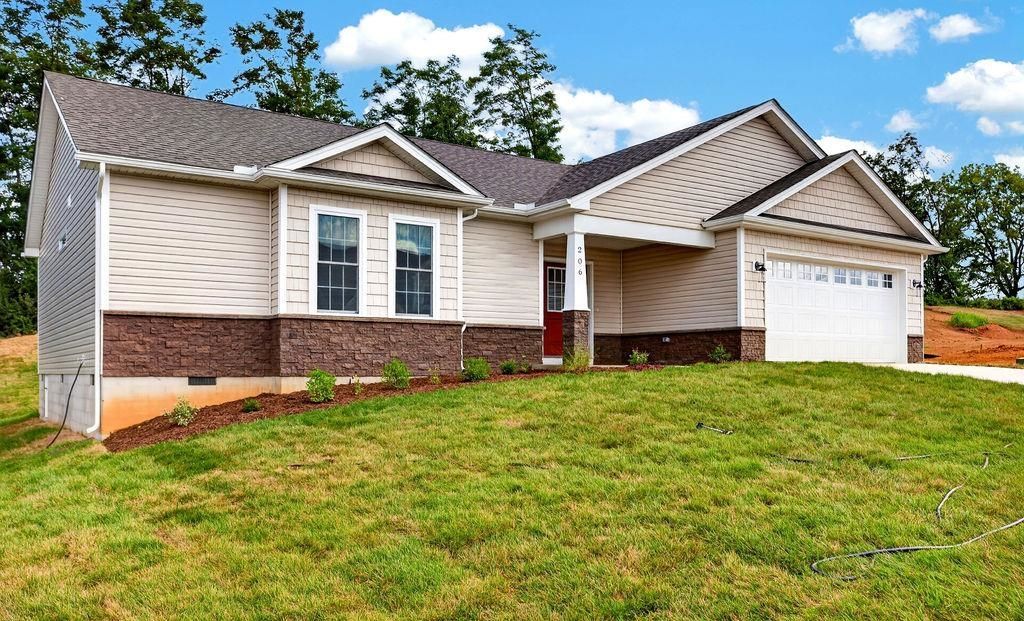
Discover why Oakbridge is quickly becoming one of the area's most sought-after new home communities! Located in Augusta County with a Waynesboro address, 206 Langley Drive offers the opportunity to own a quality-built home by Oaktree Builders of VA, a trusted local builder with deep roots in our community. Enjoy the charm of a growing neighborhood with sidewalks, beautiful surroundings, and a convenient location just minutes from Augusta Health, shopping, dining, and everyday essentials. Easy access to I-64 and I-81 makes commuting a breeze! Ask about the builder's current incentive (interest rate buydown and landscaping credit for backyard), making your dream of a brand-new home even more attainable. Love the neighborhood but want to personalize your next home? Additional homesites and floor plans are available, giving you the opportunity to build a home that fits your lifestyle! Whether you're ready to move now or dreaming of building, come explore the possibilities at Oakbridge. Local builder. Local roots. A place to call home!
Property Features
Property Type: Residential - Single Family
Cooling: Heat Pump
Garage: 2
Heating: Heat Pump
Lot Size: 0.21 Acres
Roof Type: Composition Shingle
Stories: 1.0
Year Built: 2026
Feature Descriptions
Association Dues: 250 (Annual)
Basement: No
Days on Site: 90
Exterior: Stone, Vinyl
Flooring: Luxury Vinyl Plank
Foundation: Concrete Block
HOA Inclusions: Area Maint
Kitchen: Birch Cabinets, Granite
Laundry: Dryer Hookup, Washer Hookup
Lot: Landscaped
Lot Dimensions: 0.21 Acre(s)
Sewer: Public Sewer
Special View Info: Residential View
Water: Public Water
Windows: 8' Ceilings, Double-hung Windows, Screens, Vaulted/Cathedral Ceiling
Room Sizes
Foyer: 6.9x6.9
Dining Room: 9.8x8.4
Living Room: 20.2x12.3
Kitchen: 17.4x13.9
Laundry: 8.2x3.5
Primary Bedroom: 13.7x12.7
Primary Bath: 9.7x7.4
Bedroom: 11.7x11
Full Bath: 8.5x4.11
Bedroom: 11.11x10.4
Local Schools
High School: Wilson Memorial
Middle School: Wilson
Elementary School: Wilson
Listed By / Shown By
Listed By
Agency Name: PAUL WESLEY REAL ESTATE
Agency Phone: 540-470-3334
Shown By
Agent Name: Nick Whitelock
Agent Phone: (540) 383-9601
Agency Title: Massanutten Realty

Estimate Your Payment
Estimated Payment
$ 2,136.48 per month $2,014.01 Principal & Interest $0.00 Property Tax (data not provided by mls) $122.47 Homeowner's InsuranceChange Payment Information



Privacy Policy / DMCA Notice / ADA Accessibility


This site is hosted, designed and copyright
© 1994 - 2026 by
Delta Media Group, Inc. -- Patent Pending --
Agency License Information: Massanutten Realty, LLC licensed in the Commonwealth of Virginia since 1986
206 Langley Dr | MLS# 680429
This single family home located at 206 Langley Dr, Waynesboro, VA 22980 is currently listed for sale with an asking price of $419,900. This property was built in 2026 and has 3 bedrooms and 2 full baths with 1501 sq. ft. Langley Dr is located in the BRIDGEPORT subdivision. Search BRIDGEPORT real estate on nwhitelock.massanuttenrealty.com today.