



BEDS3
BATHS2 full 1 partial
SQUARE FEET2,272
MLS#VAST2053678
STATUSACTIVE
PROPERTY TYPERental - Townhouse
SUBDIVISIONEMBREY MILL
SCHOOLSTAFFORD COUNTY PUBLIC SCHOOLS
Property Description
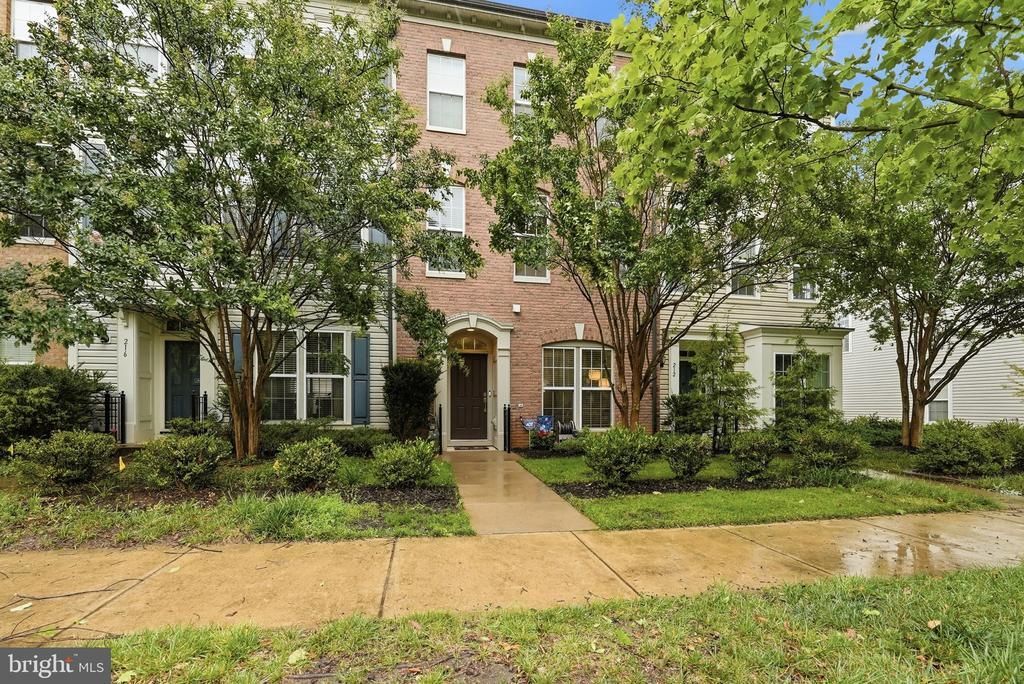
This charming townhouse in the desirable Embrey Mill community offers a perfect blend of comfort and modern living. With 3 spacious bedrooms and 2.5 baths, the interior features include elegant hardwood floors, upgraded countertops, and a cozy eat-in kitchen with stainless steel appliances. Enjoy the convenience of a walk-in closet and a primary bath with both a stall shower and tub. Step outside to discover beautifully landscaped grounds and a community that boasts amenities like a refreshing outdoor pool, fitness center, and scenic walking trails. The neighborhood is perfect for outdoor enthusiasts, with parks and picnic areas just a stone's throw away. With a detached garage and ample parking, this home is ready for you to move in by September 15, 2026. Experience the warmth of Embrey Mill, where every day feels like a retreat!
Property Features
Property Type: Rental - Townhouse
Cooling: Central A/C
Fuel Type: Natural Gas
Garage: 2
Heating: Forced Air
Home Style: Colonial
Lot Size: 0.05 Acres
Roof Type: Architectural Shingle
Stories: 3.0
Year Built: 2014
Feature Descriptions
Additional Structures: Above Grade, Below Grade
Appliances: Built-In Microwave, Dishwasher, Disposal, Icemaker, Oven/Range - Gas, Refrigerator, Stainless Steel Appliances
Community Amenities: Basketball Courts, Bike Trail, Club House, Common Grounds, Community Center, Dog Park, Fitness Center, Jog/Walk Path, Picnic Area, Pool - Outdoor, Tot Lots/Playground
Exterior: Brick
Fencing: Wood
Flooring: Carpet, Hardwood
Interior: Bathroom - Stall Shower, Bathroom - Tub Shower, Carpet, Ceiling Fan(s), Kitchen - Eat-In, Kitchen - Island, Kitchen - Table Space, Primary Bath(s), Recessed Lighting, Upgraded Countertops, Walk-in Closet(s), Wood Floors
Lot: Landscaping
Lot Dimensions: 0.05 Acre(S)
Pet Restrictions: Cats OK, Dogs OK
Rent Includes: HOA/Condo Fee
Sewer: Public Sewer
SQFT Above Finished: 2272
SQFT Total Finished: 2272
Structure Type: Interior Row/Townhouse
Total Garage/Parking Spaces: 2
Utilities: Cable TV
Water: Public
Local Schools
High School: COLONIAL FORGE
Middle School: HH POOLE
Elementary School: PARK RIDGE
School District: STAFFORD COUNTY PUBLIC SCHOOLS
Listed By / Shown By
Listed By
Agency Name: Samson Properties
Shown By
Agent Name: Nick Whitelock
Agent Phone: (540) 383-9601
Agency Title: Massanutten Realty




Privacy Policy / DMCA Notice / ADA Accessibility


This site is hosted, designed and copyright
© 1994 - 2026 by
Delta Media Group, Inc. -- Patent Pending --
Agency License Information: Massanutten Realty, LLC licensed in the Commonwealth of Virginia since 1986
214 Shields Road | MLS# VAST2053678
This property located at 214 Shields Road , Stafford, VA 22554 is currently listed for rent with an asking price of $3,200 / Monthly. Shields Road is located within the STAFFORD COUNTY PUBLIC SCHOOLS school district. Search Stafford real estate on nwhitelock.massanuttenrealty.com today.