



BEDS6
BATHS6 full
SQUARE FEET4,423
MLS#VALO2139258
STATUSACTIVE
PROPERTY TYPEResidential - Single Family
SUBDIVISIONTOLL BROTHERS AT WEST PARK
SCHOOLLOUDOUN COUNTY PUBLIC SCHOOLS
Property Description
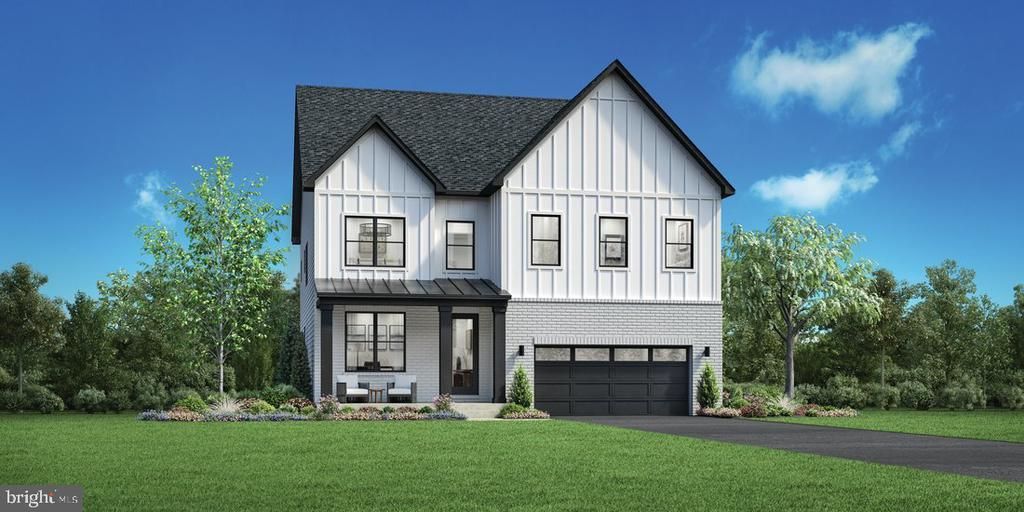
Now open for sale! Discover luxury living at Toll Brothers at West Park – Vanoe Collection! This stunning Mendel Fairview floorplan offers 6 bedrooms, 6 bathrooms, a 2-car garage, and a beautiful homesite backing to a private nature preserve area. Even better, this home features the professionally curated Designer Appointed Modern Farmhouse package, thoughtfully selected by Toll Brothers' design experts to create a cohesive, sophisticated look while taking the stress out of the design process. The striking exterior showcases a modern combination of white siding, painted brick, black windows, and contrasting dark accents. Inside, enjoy an open-concept floorplan with wide-plank luxury vinyl flooring, a spacious great room with a 42-inch linear fireplace, and a gourmet kitchen featuring warm maple cabinetry, Calacatta Idillio quartz countertops and matching backsplash, elegant brushed brass fixtures, and stainless-steel KitchenAid appliances, including a 36-inch gas cooktop. A main-level bedroom with a private bath and versatile flex room offer exceptional functionality. Upstairs, the luxurious primary suite features a soffit ceiling detail, dual walk-in closets, and a spa-inspired bath with designer tile, quartz countertops, and brushed brass fixtures. Three additional bedrooms with private baths and a central loft complete the upper level. The finished lower level is perfect for entertaining, featuring a stylish wet bar with quartz countertops, beverage center, and dishwasher, plus an additional bedroom and full bath. Enjoy the sought-after Brambleton lifestyle with access to exceptional amenities, including pools, parks, clubhouses, sports courts, and miles of walking trails. Conveniently located near Dulles International Airport, Route 50, Route 28, Route 7, and the Dulles Toll Road. With beautiful designer finishes already selected, this home offers an effortless path to luxury living. Move in Summer 2027. Don't miss this opportunity to own a stunning new Toll Brothers home at West Park!
Property Features
Property Type: Residential - Single Family
Basement: Yes
Basement: Heated, Partially Finished, Poured Concrete, Windows
Cooling: Central A/C
Fireplaces: 1
Fuel Type: Electric
Garage: 2
Heating: 90% Forced Air
Home Style: Contemporary
Lot Size: 0.09 Acres
Roof Type: Architectural Shingle
Stories: 2.0
Taxes: $0
Year Built: 2026
Feature Descriptions
Additional Structures: Above Grade, Below Grade
Appliances: Cooktop, Dishwasher, Disposal, Oven - Wall, Icemaker, Microwave, Oven - Single, Range Hood, Refrigerator
Community Amenities: Basketball Courts, Bike Trail, Club House, Community Center, Jog/Walk Path, Golf Course Membership Available, Picnic Area, Pool - Outdoor, Tennis Courts, Tot Lots/Playground
Days on Site: 6
Exterior: Asphalt, Batts Insulation, Blown-In Insulation, Concr
Exterior: Sidewalks
Fireplace: Gas/Propane
Flooring: Carpet, Ceramic Tile, Luxury Vinyl Plank
HOA Fee: $255.56/Monthly
Interior: Recessed Lighting, Wet/Dry Bar, Dining Area, Pantry, Entry Level Bedroom, Family Room Off Kitchen, Upgraded Countertops, Carpet, Floor Plan - Open, Kitchen - Gourmet, Kitchen - Island
Lot Dimensions: 0.09 Acre(S)
Parking Features: Asphalt Driveway
Parking Notes: 2 Total Parking Spaces
Rooms: Dining Room, Primary Bedroom, Bedroom 2,Bedroom 3,Bedroom 4,Bedroom 5,Kitchen, Basement, Foyer, Great Room, Bedroom 6
Sewer: Public Sewer
Special View Info: Garden/Lawn
SQFT Above Finished: 3291
SQFT Below Finished: 1132
SQFT Total Finished: 4423
Structure Type: Detached
Total Garage/Parking Spaces: 2
Utilities: Under Ground
Water: Public
Windows: Screens
Local Schools
High School: INDEPENDENCE
Middle School: BRAMBLETON
Elementary School: SYCOLIN CREEK
School District: LOUDOUN COUNTY PUBLIC SCHOOLS
Listed By / Shown By
Listed By
Agency Name: Toll Brothers Real Estate Inc.
Shown By
Agent Name: Nick Whitelock
Agent Phone: (540) 383-9601
Agency Title: Massanutten Realty

Estimate Your Payment
Estimated Payment
$ 7,779.66 per month $7,333.70 Principal & Interest $0.00 Property Tax (data not provided by mls) $445.96 Homeowner's InsuranceChange Payment Information



Privacy Policy / DMCA Notice / ADA Accessibility


This site is hosted, designed and copyright
© 1994 - 2026 by
Delta Media Group, Inc. -- Patent Pending --
Agency License Information: Massanutten Realty, LLC licensed in the Commonwealth of Virginia since 1986
22685 Hillside Farm Drive | MLS# VALO2139258
This single family home located at 22685 Hillside Farm Drive, Ashburn, VA 20148 is currently listed for sale with an asking price of $1,529,000. This property was built in 2026 and has 6 bedrooms and 6 full baths with 4423 sq. ft. Hillside Farm Drive is located in the TOLL BROTHERS AT WEST PARK subdivision within the LOUDOUN COUNTY PUBLIC SCHOOLS school district. Search TOLL BROTHERS AT WEST PARK real estate on nwhitelock.massanuttenrealty.com today.