



BEDS2
BATHS2 full
SQUARE FEET1,892
MLS#932295
STATUSActive
PROPERTY TYPEResidential - Single Family
SUBDIVISIONVirginia Heights
Property Description
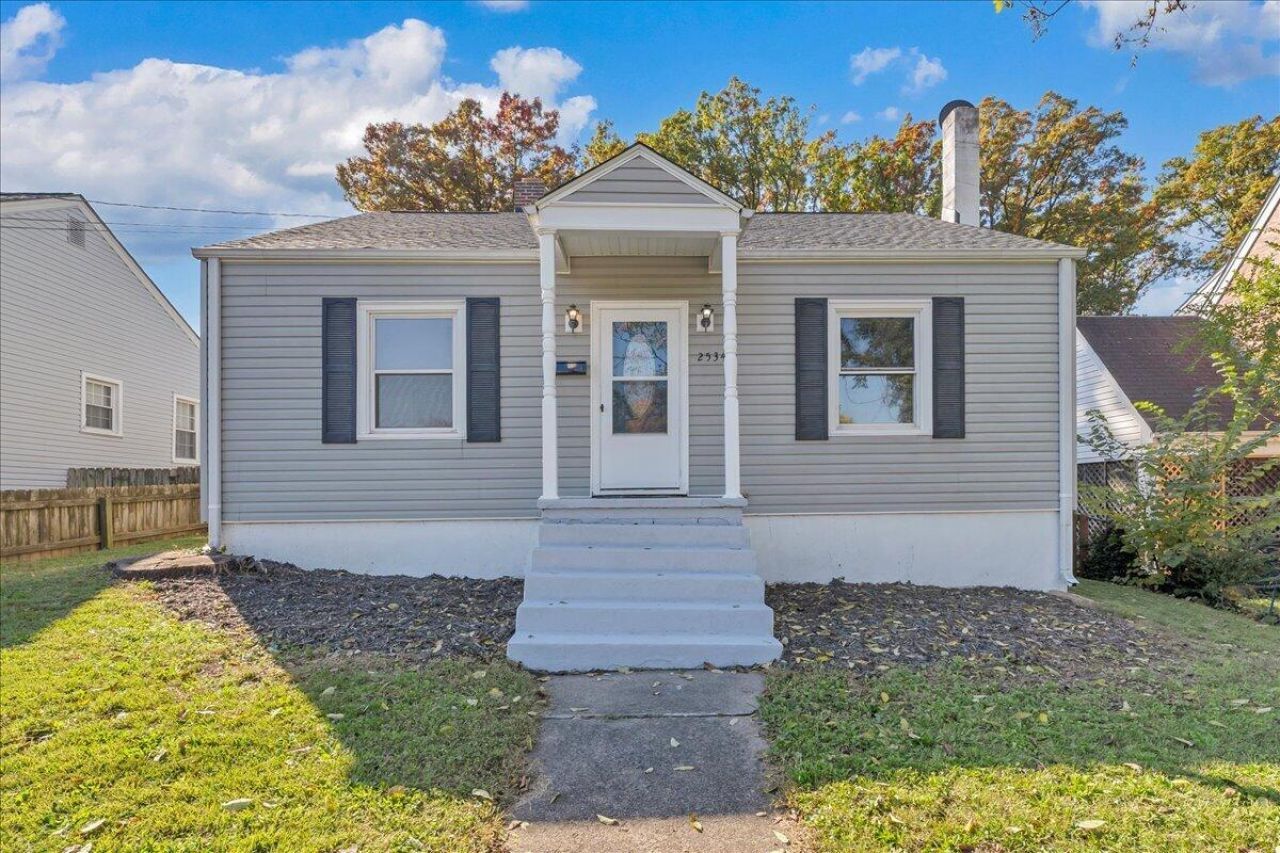
Welcome this charming ranch home in the Virginia Heights neighborhood of Raleigh Court! This beautifully remodeled home blends classic charm with thoughtful updates throughout. Featuring two entry-level bedrooms, refinished hardwood flooring, vinyl windows, a remodeled kitchen, and an updated full bathroom, the home offers comfortable, easy living. The newly finished basement adds valuable flexibility, with a second full bathroom and additional space ideal for a family room, home office, or potential third bedroom (egress through the hallway.) Major updates include a new roof, new HVAC, and refreshed landscaping. Enjoy convenient off-street parking accessed from the rear alley, along with a location just minutes from the shopping, restaurants, and local favorites of Grandin Road. A wonderful opportunity to enjoy updated living in one of Roanoke's beloved neighborhoods!
Property Features
Property Type: Residential - Single Family
Basement: Yes
Cooling: Heat Pump Electric
Heating: Heat Pump Electric
Lot Size: 0.15 Acres
Taxes: $2,460
Year Built: 1948
Feature Descriptions
Appliances: Dishwasher, Microwave Oven (Built In), Refrigerator, Electric Range
Days on Site: 22
Exterior: Vinyl Siding
Floor: Carpet, Tile, Wood
Lot: Cleared
Lot Dimensions: 0.15 acre(s)
Sewer: Public Sewer
Special View Info: City
Water: Public
Local Schools
High School: Patrick Henry
Middle School: Woodrow Wilson
Elementary School: Virginia Heights
Listed By / Shown By
Listed By
Agency Name: MKB, REALTORS®
Shown By
Agent Name: Nick Whitelock
Agent Phone: (540) 383-9601
Agency Title: Massanutten Realty

Estimate Your Payment
Estimated Payment
$ 1,553.34 per month $1,271.05 Principal & Interest $205.00 Property Tax $77.29 Homeowner's InsuranceChange Payment Information



Privacy Policy / DMCA Notice / ADA Accessibility


This site is hosted, designed and copyright
© 1994 - 2026 by
Delta Media Group, Inc. -- Patent Pending --
Agency License Information: Massanutten Realty, LLC licensed in the Commonwealth of Virginia since 1986
2534 Westover Ave Sw | MLS# 932295
This single family home located at 2534 Westover Ave Sw, Roanoke, VA 24015 is currently listed for sale with an asking price of $265,000. This property was built in 1948 and has 2 bedrooms and 2 full baths with 1892 sq. ft. Westover Ave Sw is located in the Virginia Heights subdivision. Search Virginia Heights real estate on nwhitelock.massanuttenrealty.com today.