



BEDS3
BATHS4 full
SQUARE FEET2,930
MLS#VAAR2080724
STATUSACTIVE
PROPERTY TYPERental - Single Family
SUBDIVISIONAURORA HILLS
SCHOOLARLINGTON COUNTY PUBLIC SCHOOLS
Property Description
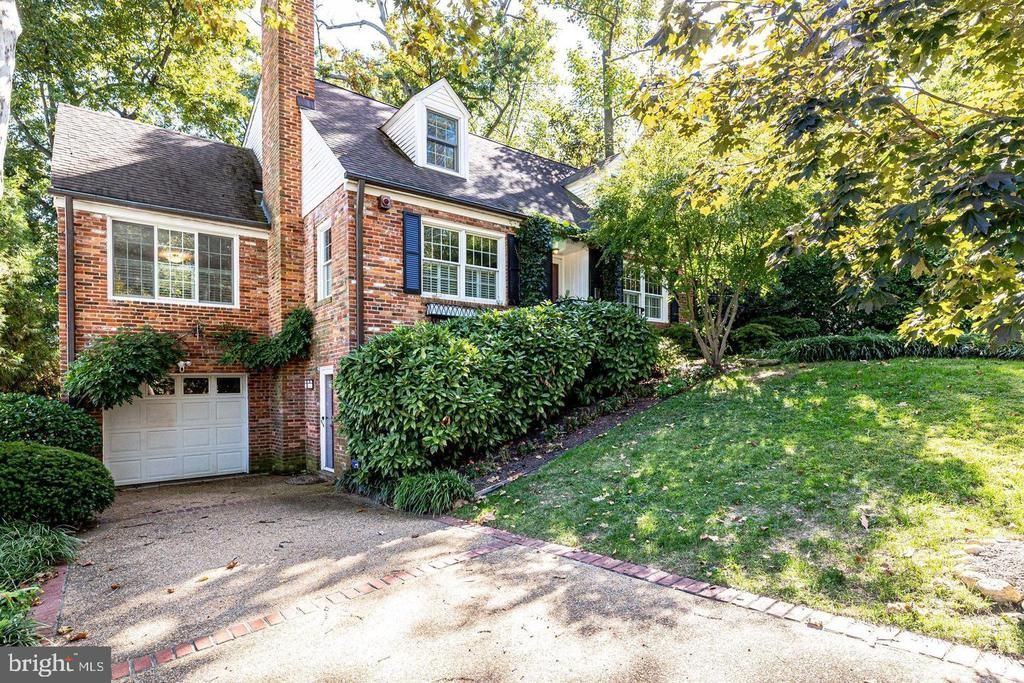
Gorgeous Cape Cod in desirable, walkable, Aurora Hills. This beautiful, well-loved, 3+ bedroom home features a stunning remodeled Kitchen (2022); two working Fireplaces; Hardwood Floors; spectacular Deck beyond a large screened-in Porch with privacy; Four Full Baths, including a luxurious, spa-like oasis with jetted tub and steam shower. On the main floor, you’ll find a large Living Room with wood-burning fireplace; Dining Room; Gourmet Kitchen with breakfast nook (updated 2022); Sunroom (new windows in 2022); Sitting Room (which can be used as a den, office, or even a guest bedroom!); Full Bath; and Walk-out to a Large Deck. Upstairs, there are three generously sized Bedrooms and two Full Baths. The beautiful Primary Bedroom has space for a sitting area, ample closet space and en suite bath. Lower level Rec-room features a gas fireplace and separate entry from outside; the spa-inspired Steam Room and jetted tub; plenty of storage space. Rent includes twice yearly yard maintenance & gutter cleaning. Leave your car at home and walk to four neighborhood parks, grocery stores, restaurants, Crystal City Metro (Blue and Yellow lines), National Landing, and Amazon HQ. Close to Arlington, Alexandria, Reagan National Airport, the Pentagon, DC and GeorgeTown! Pentagon and Joint Base Myer Henderson Hall less than 2 miles away. Come and see it!
Property Features
Property Type: Rental - Single Family
Basement: Yes
Basement: Fully Finished, Side Entrance
Cooling: Central A/C
Fireplaces: 2
Fuel Type: Natural Gas
Garage: 1 car attached
Heating: Forced Air
Home Style: Cape Cod
Lot Size: 0.21 Acres
Roof Type: Composite
Stories: 3.0
Year Built: 1953
Feature Descriptions
Additional Structures: Above Grade, Below Grade
Appliances: Built-In Microwave, Dishwasher, Disposal, Refrigerator, Stove, Washer, Dryer
Days on Site: 13
Exterior: Brick, Combination
Fireplace: Wood, Gas/Propane
Flooring: Hardwood, Carpet
Interior: Floor Plan - Traditional, Formal/Separate Dining Room
Lot Dimensions: 0.21 Acre(S)
Parking Features: Driveway, Attached Garage, Asphalt Driveway
Pet Restrictions: Case by Case Basis, Dogs OK, Cats OK, Pet Addendum/Deposit
Sewer: Public Sewer
SQFT Above Finished: 2150
SQFT Below Finished: 780
SQFT Total Finished: 2930
Structure Type: Detached
Total Garage/Parking Spaces: 1
Water: Public
Local Schools
High School: WAKEFIELD
Middle School: GUNSTON
Elementary School: OAKRIDGE
School District: ARLINGTON COUNTY PUBLIC SCHOOLS
Listed By / Shown By
Listed By
Agency Name: Long & Foster Real Estate, Inc.
Shown By
Agent Name: Nick Whitelock
Agent Phone: (540) 383-9601
Agency Title: Massanutten Realty




Privacy Policy / DMCA Notice / ADA Accessibility


This site is hosted, designed and copyright
© 1994 - 2026 by
Delta Media Group, Inc. -- Patent Pending --
Agency License Information: Massanutten Realty, LLC licensed in the Commonwealth of Virginia since 1986
2629 S Hayes Street | MLS# VAAR2080724
This property located at 2629 S Hayes Street, Arlington, VA 22202 is currently listed for rent with an asking price of $5,500 / Monthly. S Hayes Street is located within the ARLINGTON COUNTY PUBLIC SCHOOLS school district. Search Arlington real estate on nwhitelock.massanuttenrealty.com today.