



BEDS3
BATHS3 full 1 partial
SQUARE FEET1,714
MLS#VAPW2118800
STATUSACTIVE
PROPERTY TYPEResidential - Townhouse
SUBDIVISIONRIVER OAKS
SCHOOLPRINCE WILLIAM COUNTY PUBLIC SCHOOLS
Property Description
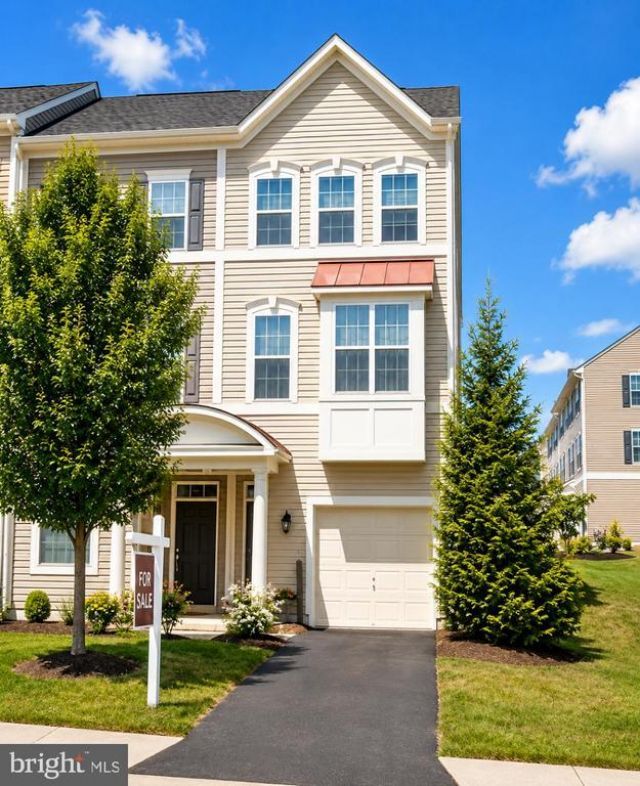
A fantastic setting in a very desirable location! End unit townhome with 3 gorgeous levels of divine coziness and nestfullness! 2 amazing masterbedrooms with masterbaths & walk-in closets on the higher level! A rare walk-in bedroom with a full bath and a walkout backyard access for love ones who dread the stairs! A full hardwood floor welcomes you on the 2nd level where you'll have your dining room, living room and a sun-drenched kitchen with an island, baywindow, breakfast area or just a plain warmth of a family nook next to the most visited room of the house! Off the living room is a sliding glass door to the ever relaxing little balcony where you can entertain, unwind or just loosen up from absolutely anything! A most convenient garage is attached for, yet, another comfort feature and, still another, a community gym in the premises! Nearby shops, the enormous Potomac Mills Mall, restaurants, entertainments! Close to Quantico, Ft Belvoir! Few miles to the Pentagon, Washington DC, Old Town Alexandria & major airports! **Days in the Market accumulated due to very restrictive showing times and system by the tenants**Tenants gone; view anytime at your convenience**Price dropped.
Property Features
Property Type: Residential - Townhouse
Basement: Yes
Basement: Partial
Cooling: Ceiling Fan(s), Central A/C
Fuel Type: Natural Gas
Garage: 1
Heating: Forced Air
Home Style: Colonial
Stories: 3.0
Taxes: $3,771
Year Built: 2009
Feature Descriptions
Additional Structures: Above Grade, Below Grade
Appliances: Built-In Microwave, Dishwasher, Disposal, Exhaust Fan, Icemaker, Refrigerator, Stainless Steel Appliances, Washer/Dryer Stacked, Water Heater
Building Name: RIVER OAKS
Community Amenities: Common Grounds, Exercise Room, Fitness Center
Condo/Coop Fee: $140.10/Monthly
Days on Site: 185
Exterior: Combination
HOA Fee: $180.50/Monthly
Interior: Bathroom - Soaking Tub, Bathroom - Stall Shower, Bathroom - Tub Shower, Breakfast Area, Carpet, Crown Moldings, Dining Area, Entry Level Bedroom, Family Room Off Kitchen, Floor Plan - Open, Kitchen - Eat-In, Kitchen - Island, Kitchen - Table Space, Pantry, Walk-in Closet(s), Wood Floors, Other
Parking Notes: 1 Total Parking Spaces
Pet Restrictions: No Pet Restrictions
Sewer: Public Sewer
SQFT Above Finished: 1360
SQFT Below Finished: 354
SQFT Total Finished: 1714
Structure Type: End of Row/Townhouse
Total Garage/Parking Spaces: 1
Water: Public
Local Schools
School District: PRINCE WILLIAM COUNTY PUBLIC SCHOOLS
Listed By / Shown By
Listed By
Agency Name: RE/MAX Realty Group
Shown By
Agent Name: Nick Whitelock
Agent Phone: (540) 383-9601
Agency Title: Massanutten Realty

Estimate Your Payment
Estimated Payment
$ 2,476.17 per month $2,037.99 Principal & Interest $314.25 Property Tax $123.93 Homeowner's InsuranceChange Payment Information



Privacy Policy / DMCA Notice / ADA Accessibility


This site is hosted, designed and copyright
© 1994 - 2026 by
Delta Media Group, Inc. -- Patent Pending --
Agency License Information: Massanutten Realty, LLC licensed in the Commonwealth of Virginia since 1986
2889 Chinkapin Oak Lane | MLS# VAPW2118800
This townhouse located at 2889 Chinkapin Oak Lane, Woodbridge, VA 22191 is currently listed for sale with an asking price of $424,900. This property was built in 2009 and has 3 bedrooms and 3 full and 1 partial baths with 1714 sq. ft. Chinkapin Oak Lane is located in the RIVER OAKS subdivision within the PRINCE WILLIAM COUNTY PUBLIC SCHOOLS school district. Search RIVER OAKS real estate on nwhitelock.massanuttenrealty.com today.