



BEDS3
BATHS2 full
SQUARE FEET2,272
MLS#VAAC2003202
STATUSACTIVE
PROPERTY TYPEResidential - Single Family
SUBDIVISIONBAY WATCH
SCHOOLACCOMACK COUNTY PUBLIC SCHOOLS
Property Description
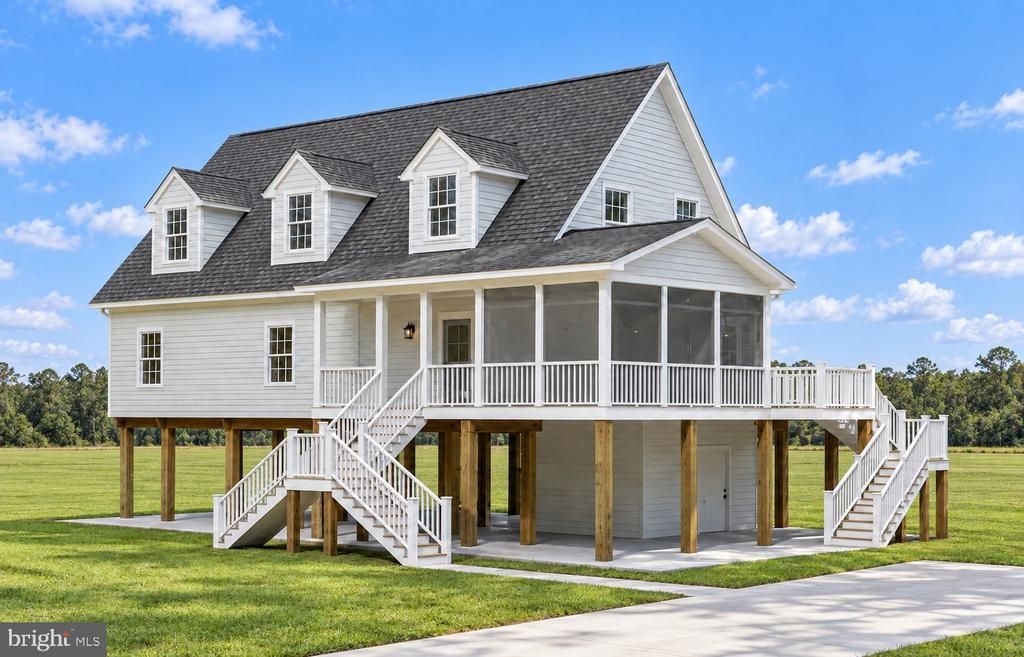
To-be-built Cape Cod in Bay Watch, a luxury waterfront equestrian community on Virginia’s Eastern Shore! Situated on a picturesque 3.23-acre homesite with a private pond, this proposed 2,272-square-foot residence offers the opportunity to personalize select finishes to reflect your style, including flooring, paint colors, cabinetry, countertops, and more. The thoughtfully designed home features a beautiful wraparound deck, spacious open-air deck, and screened porch overlooking the pond—perfect for relaxing and enjoying the peaceful surroundings. Bay Watch community amenities include a pier on Pitts Creek with access to the Chesapeake Bay, horse stables, and a riding ring. Don’t miss the opportunity to purchase the first home in this distinctive luxury community and create your own Eastern Shore retreat! Home is proposed construction; final specifications, pricing, selections, and completion timeline are subject to the builder’s plans and purchase agreement.
Property Features
Property Type: Residential - Single Family
Cooling: Central A/C, Ceiling Fan(s)
Fuel Type: Electric
Heating: Heat Pump(s)
Home Style: Cape Cod, Coastal
Lot Size: 3.23 Acres
Roof Type: Architectural Shingle
Stories: 2.0
Taxes: $161
Year Built: 2026
Feature Descriptions
Accessibility: 2+ Access Exits
Additional Structures: Above Grade
Appliances: Built-In Microwave, Dishwasher, Oven/Range - Electric, Refrigerator
Community Amenities: Common Grounds, Gated Community, Pier/Dock, Riding/Stables
Days on Site: 43
Electric: 200+ Amp Service
Exterior: Batts Insulation, Stick Built, Vinyl Siding, Other
Flooring: Luxury Vinyl Plank
HOA Fee: $1000.00/Annually
Horse Amenities: Riding Ring, Stable(s)
Interior: Bathroom - Walk-In Shower, Bathroom - Tub Shower, Ceiling Fan(s), Dining Area, Entry Level Bedroom, Floor Plan - Open, Kitchen - Island, Primary Bath(s), Recessed Lighting, Upgraded Countertops, Walk-in Closet(s)
Lake Name: Pond
Location: Pond
Lot: Pond, Cleared
Lot Dimensions: 3.23 Acre(S)
Sewer: On Site Septic
Special View Info: Pond
SQFT Above Finished: 2272
SQFT Total Finished: 2272
Structure Type: Detached
Water: Private, Well
Water Access: Canoe/Kayak, Boat - Powered, Fishing Allowed
Windows: Double Pane
Local Schools
High School: ARCADIA
Middle School: ARCADIA
Elementary School: KEGOTANK
School District: ACCOMACK COUNTY PUBLIC SCHOOLS
Listed By / Shown By
Listed By
Agency Name: Long & Foster Real Estate, Inc.
Shown By
Agent Name: Nick Whitelock
Agent Phone: (540) 383-9601
Agency Title: Massanutten Realty

Estimate Your Payment
Estimated Payment
$ 2,811.35 per month $2,637.54 Principal & Interest $13.42 Property Tax $160.39 Homeowner's InsuranceChange Payment Information



Privacy Policy / DMCA Notice / ADA Accessibility


This site is hosted, designed and copyright
© 1994 - 2026 by
Delta Media Group, Inc. -- Patent Pending --
Agency License Information: Massanutten Realty, LLC licensed in the Commonwealth of Virginia since 1986
29 Eagle Drive | MLS# VAAC2003202
This single family home located at 29 Eagle Drive, New Church, VA 23415 is currently listed for sale with an asking price of $549,900. This property was built in 2026 and has 3 bedrooms and 2 full baths with 2272 sq. ft. Eagle Drive is located in the BAY WATCH subdivision within the ACCOMACK COUNTY PUBLIC SCHOOLS school district. Search BAY WATCH real estate on nwhitelock.massanuttenrealty.com today.