



BEDS4
BATHS3 full
SQUARE FEET3,720
MLS#676302
STATUS
PROPERTY TYPEResidential - Single Family
Property Description
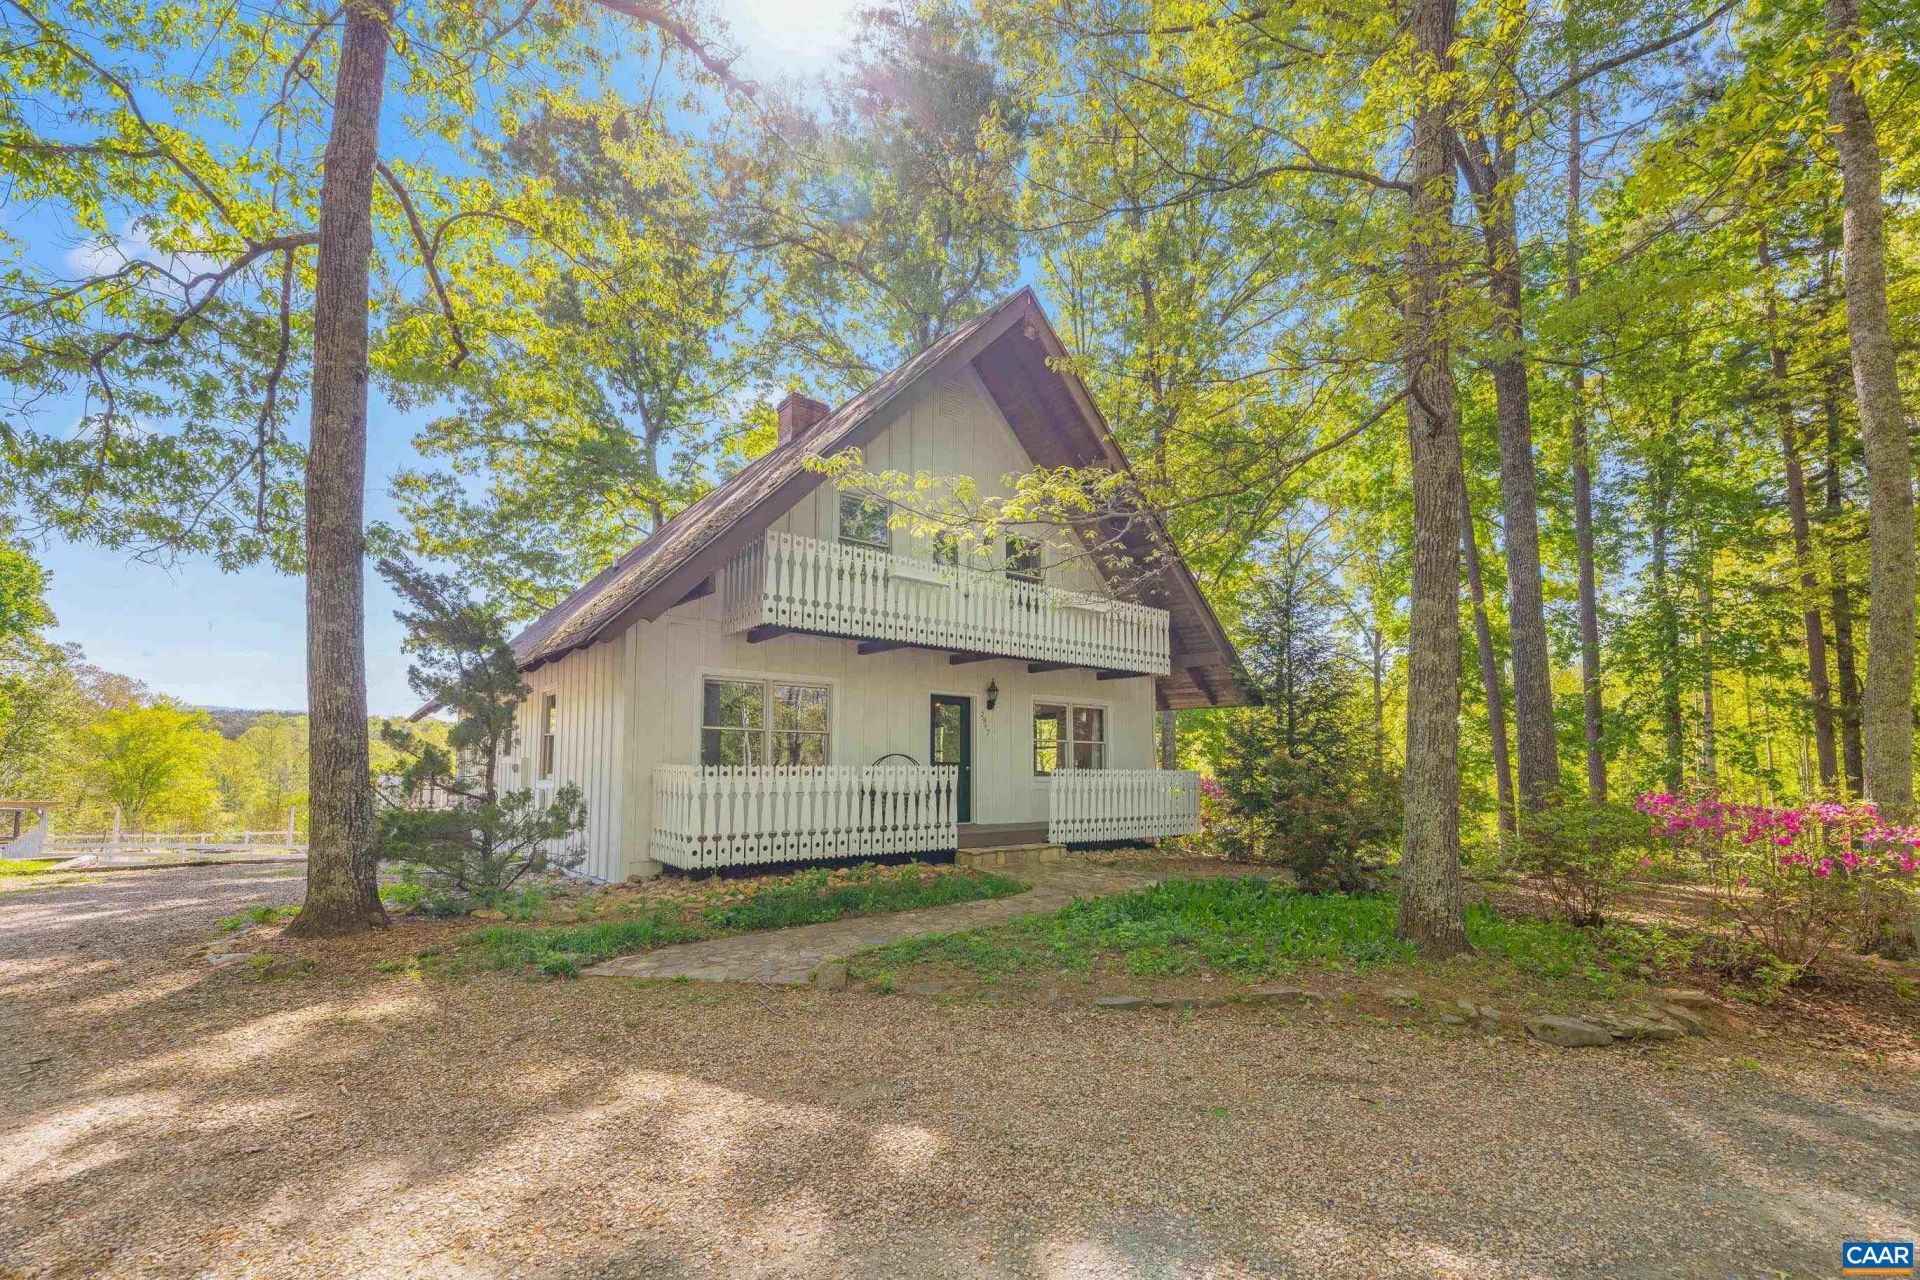
Discover 2947 Merrie Meadows Lane: a turnkey hobby farm where 11 pristine Keswick acres take center stage. Meticulously prepared, the property is secured by high-quality woven-wire fencing, including 8 acres of Sylva pasture and a dedicated garden. A perennial stream forms a serene border, overlooking 132 acres of neighboring land for ultimate privacy and mountain views. The grounds feature a powered open-air barn with a loft, a secondary shed, and a reliable water system with four strategic hard-points and frost-free hose bibs. This parcel meets requirements for potential land-use tax deferral. The refreshed home, built in 1989 to replicate a Swiss Chalet, blends character with modern comfort. The interior offers a main-level primary suite, new stainless appliances, and butcher-block counters. The walk-out basement?with a second kitchen, den, bedroom, full bath, and wood stove?is ideal for a guest suite or farm mudroom. Major 2024 upgrades include a new HVAC system, insulated ducting, and a chimney liner. Perfectly situated approximately 10 miles to Charlottesville, UVA, NGIC/Rivanna Station and the CHO Airport. Experience a manageable, scenic, and fully equipped Virginia homestead.
Property Features
Property Type: Residential - Single Family
Basement: Yes
Basement: Exterior Entry, Full, Heated, Walk-Out Access
Cooling: Heat Pump
Heating: Heat Pump
Home Style: A-Frame
Lot Size: 11.33 Acres
Taxes: $4,386
Year Built: 1989
Amenities
Additional Living Quarters
Primary Downstairs
Second Kitchen
Feature Descriptions
Appliances: Dishwasher, Gas Range, Refrigerator, Dryer, Washer
Community Features: Stream
Days on Site: 36
Exterior: Stick Built, Wood Siding
Fireplace: Wood Burning Stove
Flooring: Carpet, Concrete, Ceramic Tile, Luxury Vinyl Plank
Horse Amenities: Barn
Lot: Dead End, Farm, Garden, Partially Cleared
Parcel#: 048000000015A0
Patio/Porch: Rear Porch, Concrete, Deck
Sewer: Septic Tank
Special View Info: Mountain(s)
Utilities: Fiber Optic Available
View: Mountain(s)
Water: Private, Well
Local Schools
High School: Albemarle
Middle School: Lakeside
Elementary School: Stony Point
Listed By / Shown By
Listed By
Agency Name: KELLER WILLIAMS ALLIANCE - CHARLOTTESVILLE
Agency Phone: 434-220-2200
Shown By
Agent Name: Nick Whitelock
Agent Phone: (540) 383-9601
Agency Title: Massanutten Realty

Estimate Your Payment
Estimated Payment
$ 5,448.48 per month $4,791.61 Principal & Interest $365.50 Property Tax $291.38 Homeowner's InsuranceChange Payment Information



Privacy Policy / DMCA Notice / ADA Accessibility


This site is hosted, designed and copyright
© 1994 - 2026 by
Delta Media Group, Inc. -- Patent Pending --
Agency License Information: Massanutten Realty, LLC licensed in the Commonwealth of Virginia since 1986
2947 Merrie Meadows Ln | MLS# 676302
This single family home located at 2947 Merrie Meadows Ln, Keswick, VA 22947 is currently listed for sale with an asking price of $999,000. This property was built in 1989 and has 4 bedrooms and 3 full baths with 3720 sq. ft. Search Keswick real estate on nwhitelock.massanuttenrealty.com today.