



BEDS5
BATHS3 full 1 partial
SQUARE FEET2,417
MLS#VAST2054124
STATUSACTIVE
PROPERTY TYPEResidential - Single Family
SUBDIVISIONEMBREY MILL
SCHOOLSTAFFORD COUNTY PUBLIC SCHOOLS
Property Description
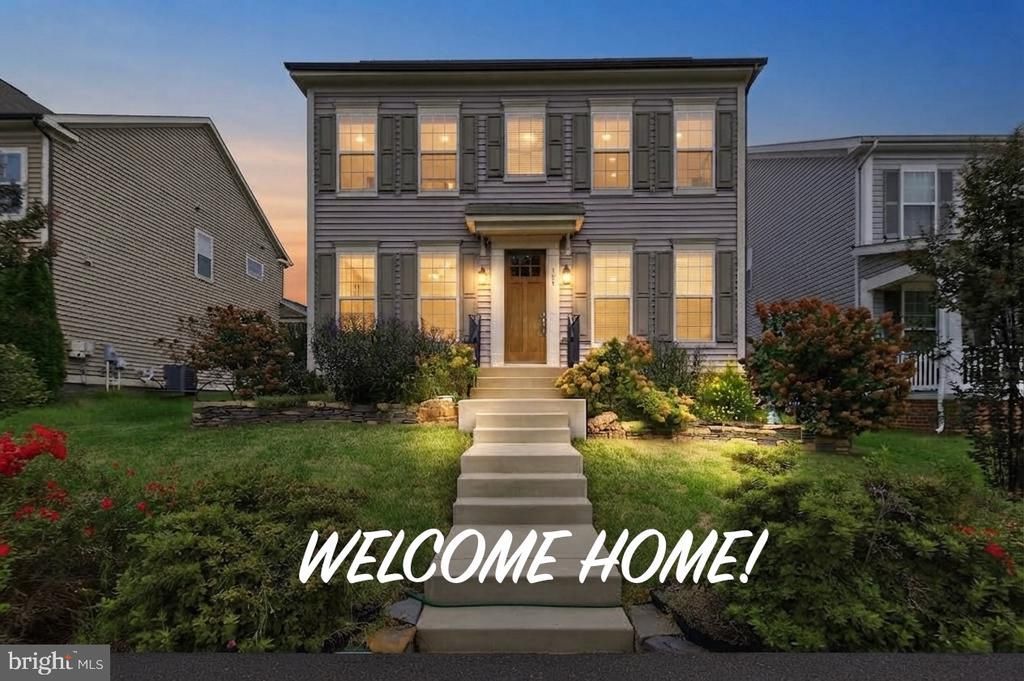
2.83% VA ASSUMABLE! $5,000 CREDIT. Rare find in the highly sought-after Embrey Mill community! This spectacular 3-level (2 levels above grade, totaling over 3k sqft including the fully finished basement) home features 5 bedrooms, 3.5 bathrooms, and solar panels that slash average utility bills to $20 a month or less. Students attend Stafford County schools, including Colonial Forge High School. Fully finished basement boasts a massive, private in-law suite complete with a kitchen/bar, sink, refrigerator, spacious bedroom, living room, and full bath. The main level features a gorgeous 3-season room with outdoor furniture included. Step outside to a fully fenced backyard with a cook deck (Blackstone griddle and Pit Boss grill included!) and custom vegetable/flower gardens. Car enthusiasts will love the 2-car garage outfitted with a premium 9-piece NewAge Steel Deep Red storage system. Additional features include 3 zone-specific upper mini-splits and dual window well pumps. Owners are retiring out of the country, meaning incredible bonus items convey including but not limited to multiple flat-screen TVs and all window treatments! Enjoy amazing community pools, fitness center, and walking trails!
Property Features
Property Type: Residential - Single Family
Basement: Yes
Basement: Full
Cooling: Central A/C
Fireplaces: 1
Fuel Type: Natural Gas
Garage: 2
Heating: Forced Air
Home Style: Colonial
Lot Size: 0.14 Acres
Stories: 2.0
Taxes: $5,864
Year Built: 2017
Feature Descriptions
Additional Structures: Above Grade
Exterior: Vinyl Siding
HOA Fee: $145.00/Monthly
Lot Dimensions: 0.14 Acre(S)
Parking Notes: 2 Total Parking Spaces
Pet Restrictions: No Pet Restrictions
Sewer: Public Septic
SQFT Above Finished: 2417
SQFT Total Finished: 2417
Structure Type: Detached
Total Garage/Parking Spaces: 2
Water: Public
Local Schools
High School: COLONIAL FORGE
Middle School: HH POOLE
Elementary School: WINDING CREEK
School District: STAFFORD COUNTY PUBLIC SCHOOLS
Listed By / Shown By
Listed By
Agency Name: Weichert, REALTORS
Shown By
Agent Name: Nick Whitelock
Agent Phone: (540) 383-9601
Agency Title: Massanutten Realty

Estimate Your Payment
Estimated Payment
$ 4,197.87 per month $3,496.58 Principal & Interest $488.67 Property Tax $212.63 Homeowner's InsuranceChange Payment Information



Privacy Policy / DMCA Notice / ADA Accessibility


This site is hosted, designed and copyright
© 1994 - 2026 by
Delta Media Group, Inc. -- Patent Pending --
Agency License Information: Massanutten Realty, LLC licensed in the Commonwealth of Virginia since 1986
305 Embrey Mill Road | MLS# VAST2054124
This single family home located at 305 Embrey Mill Road, Stafford, VA 22554 is currently listed for sale with an asking price of $729,000. This property was built in 2017 and has 5 bedrooms and 3 full and 1 partial baths with 2417 sq. ft. Embrey Mill Road is located in the EMBREY MILL subdivision within the STAFFORD COUNTY PUBLIC SCHOOLS school district. Search EMBREY MILL real estate on nwhitelock.massanuttenrealty.com today.