



BEDS3
BATHS1 full
SQUARE FEET1,089
MLS#2628049
STATUSActive
PROPERTY TYPEResidential - Single Family
SUBDIVISIONB Village
Property Description
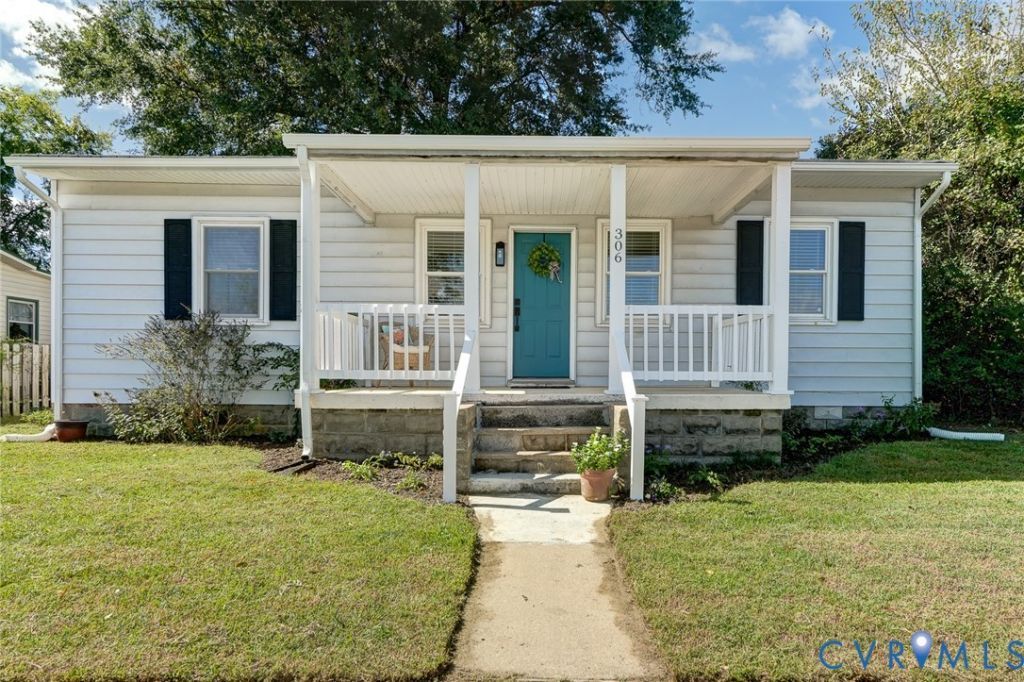
Step back in time with this charming 1916 cottage, where timeless character meets thoughtful updates. Original 1916 hardwood floors and impressive 10ft ceilings showcase the homes historic charm. The kitchen features a stylish tile backsplash and quartz countertops, while fresh paint, new floors and new plantation blinds throughout give the home a crisp, refreshed feel. 3 bedrooms boast the original hardwood floors and new ceiling fans, the updated bathroom features a new tile floor and new vanity, separate laundry with new flooring and stackable washer and dryer. New roof, new gutters, fresh duct work and vapor barrier in crawl space give you peace of mind. Outside- enjoy large front porch, and a yard dotted with fruit bushes and off-street parking in the back. Great small town feel with local park, Beacon Theater, Library and Hospital within walking distance. This is truly a doll house and is move in ready!
Property Features
Property Type: Residential - Single Family
Basement: Crawl Space
Cooling: Central Air
Heating: Forced Air, Natural Gas
Home Style: Ranch
Lot Size: 0.13 Acres
Taxes: $899
Year Built: 1916
Feature Descriptions
Appliances: Washer/Dryer Stacked, Electric Cooking, Gas Water Heater, Refrigerator, Smooth Cooktop
Community Features: Playground, Sidewalks
Days on Site: 19
Door Features: Insulated Doors
Exterior: Drywall, Frame, Vinyl Siding
Exterior: Awning(s), Porch, Storage, Shed
Fencing: None
Floor Features: Ceramic Tile, Vinyl, Wood
Formal Dining: Yes
Interior: Ceiling Fan(s), Separate/Formal Dining Room, Granite Counters, High Ceilings, Main Level Primary
Laundry: Washer Hookup, Dryer Hookup, Stacked
Lot: Level
Parcel#: 011-0705
Parking: Off Street
Patio/Porch: Front Porch, Porch
Security: Smoke Detector(s)
Sewer: Public Sewer
Topography: Level
Water: Public
Window: Thermal Windows
Local Schools
High School: Hopewell
Middle School: Carter G. Woodson
Elementary School: Copeland
Listed By / Shown By
Listed By
Agency Name: Joyner Fine Properties
Shown By
Agent Name: Nick Whitelock
Agent Phone: (540) 383-9601
Agency Title: Massanutten Realty

Estimate Your Payment
Estimated Payment
$ 1,117.72 per month $983.02 Principal & Interest $74.92 Property Tax $59.78 Homeowner's InsuranceChange Payment Information



Privacy Policy / DMCA Notice / ADA Accessibility


This site is hosted, designed and copyright
© 1994 - 2026 by
Delta Media Group, Inc. -- Patent Pending --
Agency License Information: Massanutten Realty, LLC licensed in the Commonwealth of Virginia since 1986
306 N 4th Avenue | MLS# 2628049
This single family home located at 306 N 4th Avenue, Hopewell, VA 23860 is currently listed for sale with an asking price of $204,950. This property was built in 1916 and has 3 bedrooms and 1 full baths with 1089 sq. ft. N 4th Avenue is located in the B Village subdivision. Search B Village real estate on nwhitelock.massanuttenrealty.com today.