



BEDS4
BATHS3 full
SQUARE FEET2,091
MLS#VASH2014408
STATUSACTIVE
PROPERTY TYPEResidential - Single Family
SUBDIVISIONSTONEWALL WOODSTOCK
SCHOOLSHENANDOAH COUNTY PUBLIC SCHOOLS
Property Description
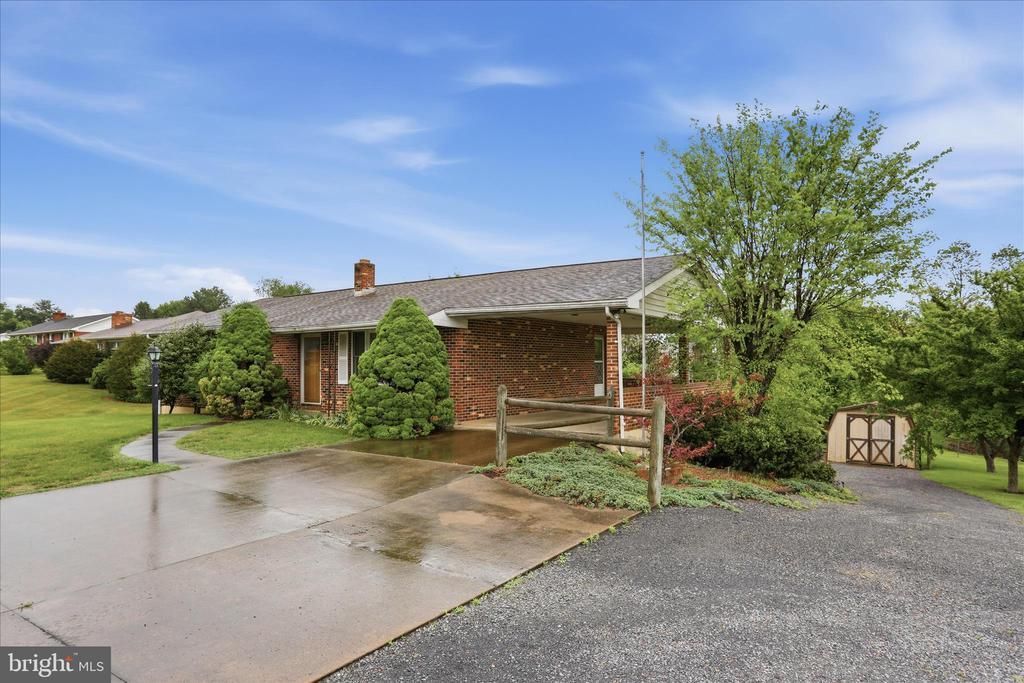
Welcome to 317 Dawn Avenue in Woodstock, VA! This 4-bedroom, 3-bath ranch offers 2,091 finished square feet of living space on nearly half an acre in a convenient location. The main level features an open kitchen and living area, while the partially finished lower level provides additional living space, including a bedroom and full bathroom. A 1-car garage with rear basement access, covered front carport, and outdoor storage shed offer added convenience and functionality. Recent improvements include an HVAC update in 2020 and the replacement of the former Federal Pacific electrical panel with a new panel. The property is served by public water and sewer and is conveniently located near W.O. Riley Park, shopping, dining, and I-81. Priced well below appraised value, this home presents an opportunity for buyers looking for space, value, and a convenient Woodstock location. Additional Financing Incentive! Qualified buyers may be eligible for a $1,000 lender credit through a participating lender. Contact the listing agent for details. Incentive is subject to lender approval, loan program guidelines, and eligibility requirements.
Property Features
Property Type: Residential - Single Family
Basement: Yes
Basement: Full, Fully Finished
Cooling: Central A/C
Fuel Type: Electric
Heating: Heat Pump(s), Baseboard - Electric
Home Style: Ranch/Rambler
Lot Size: 0.48 Acres
Stories: 1.0
Taxes: $1,989
Year Built: 1983
Feature Descriptions
Additional Structures: Above Grade, Below Grade
Appliances: Microwave, Oven/Range - Electric, Dishwasher, Refrigerator
Days on Site: 166
Exterior: Brick
Lot Dimensions: 0.48 Acre(S)
Rooms: Living Room, Primary Bedroom, Bedroom 2,Bedroom 3,Bedroom 4,Kitchen, Primary Bathroom, Full Bath
Sewer: Public Sewer
SQFT Above Finished: 1311
SQFT Below Finished: 780
SQFT Total Finished: 2091
Structure Type: Detached
Water: Public
Local Schools
High School: CENTRAL
Middle School: PETER MUHLENBERG
Elementary School: W.W. ROBINSON
School District: SHENANDOAH COUNTY PUBLIC SCHOOLS
Listed By / Shown By
Listed By
Agency Name: Preslee Real Estate
Shown By
Agent Name: Nick Whitelock
Agent Phone: (540) 383-9601
Agency Title: Massanutten Realty

Estimate Your Payment
Estimated Payment
$ 1,839.73 per month $1,578.02 Principal & Interest $165.75 Property Tax $95.96 Homeowner's InsuranceChange Payment Information



Privacy Policy / DMCA Notice / ADA Accessibility


This site is hosted, designed and copyright
© 1994 - 2026 by
Delta Media Group, Inc. -- Patent Pending --
Agency License Information: Massanutten Realty, LLC licensed in the Commonwealth of Virginia since 1986
317 Dawn Avenue | MLS# VASH2014408
This single family home located at 317 Dawn Avenue, Woodstock, VA 22664 is currently listed for sale with an asking price of $329,000. This property was built in 1983 and has 4 bedrooms and 3 full baths with 2091 sq. ft. Dawn Avenue is located in the STONEWALL WOODSTOCK subdivision within the SHENANDOAH COUNTY PUBLIC SCHOOLS school district. Search STONEWALL WOODSTOCK real estate on nwhitelock.massanuttenrealty.com today.