



BEDS4
BATHS2 full 1 partial
SQUARE FEET2,082
MLS#930657
STATUSActive
PROPERTY TYPEResidential - Single Family
Property Description
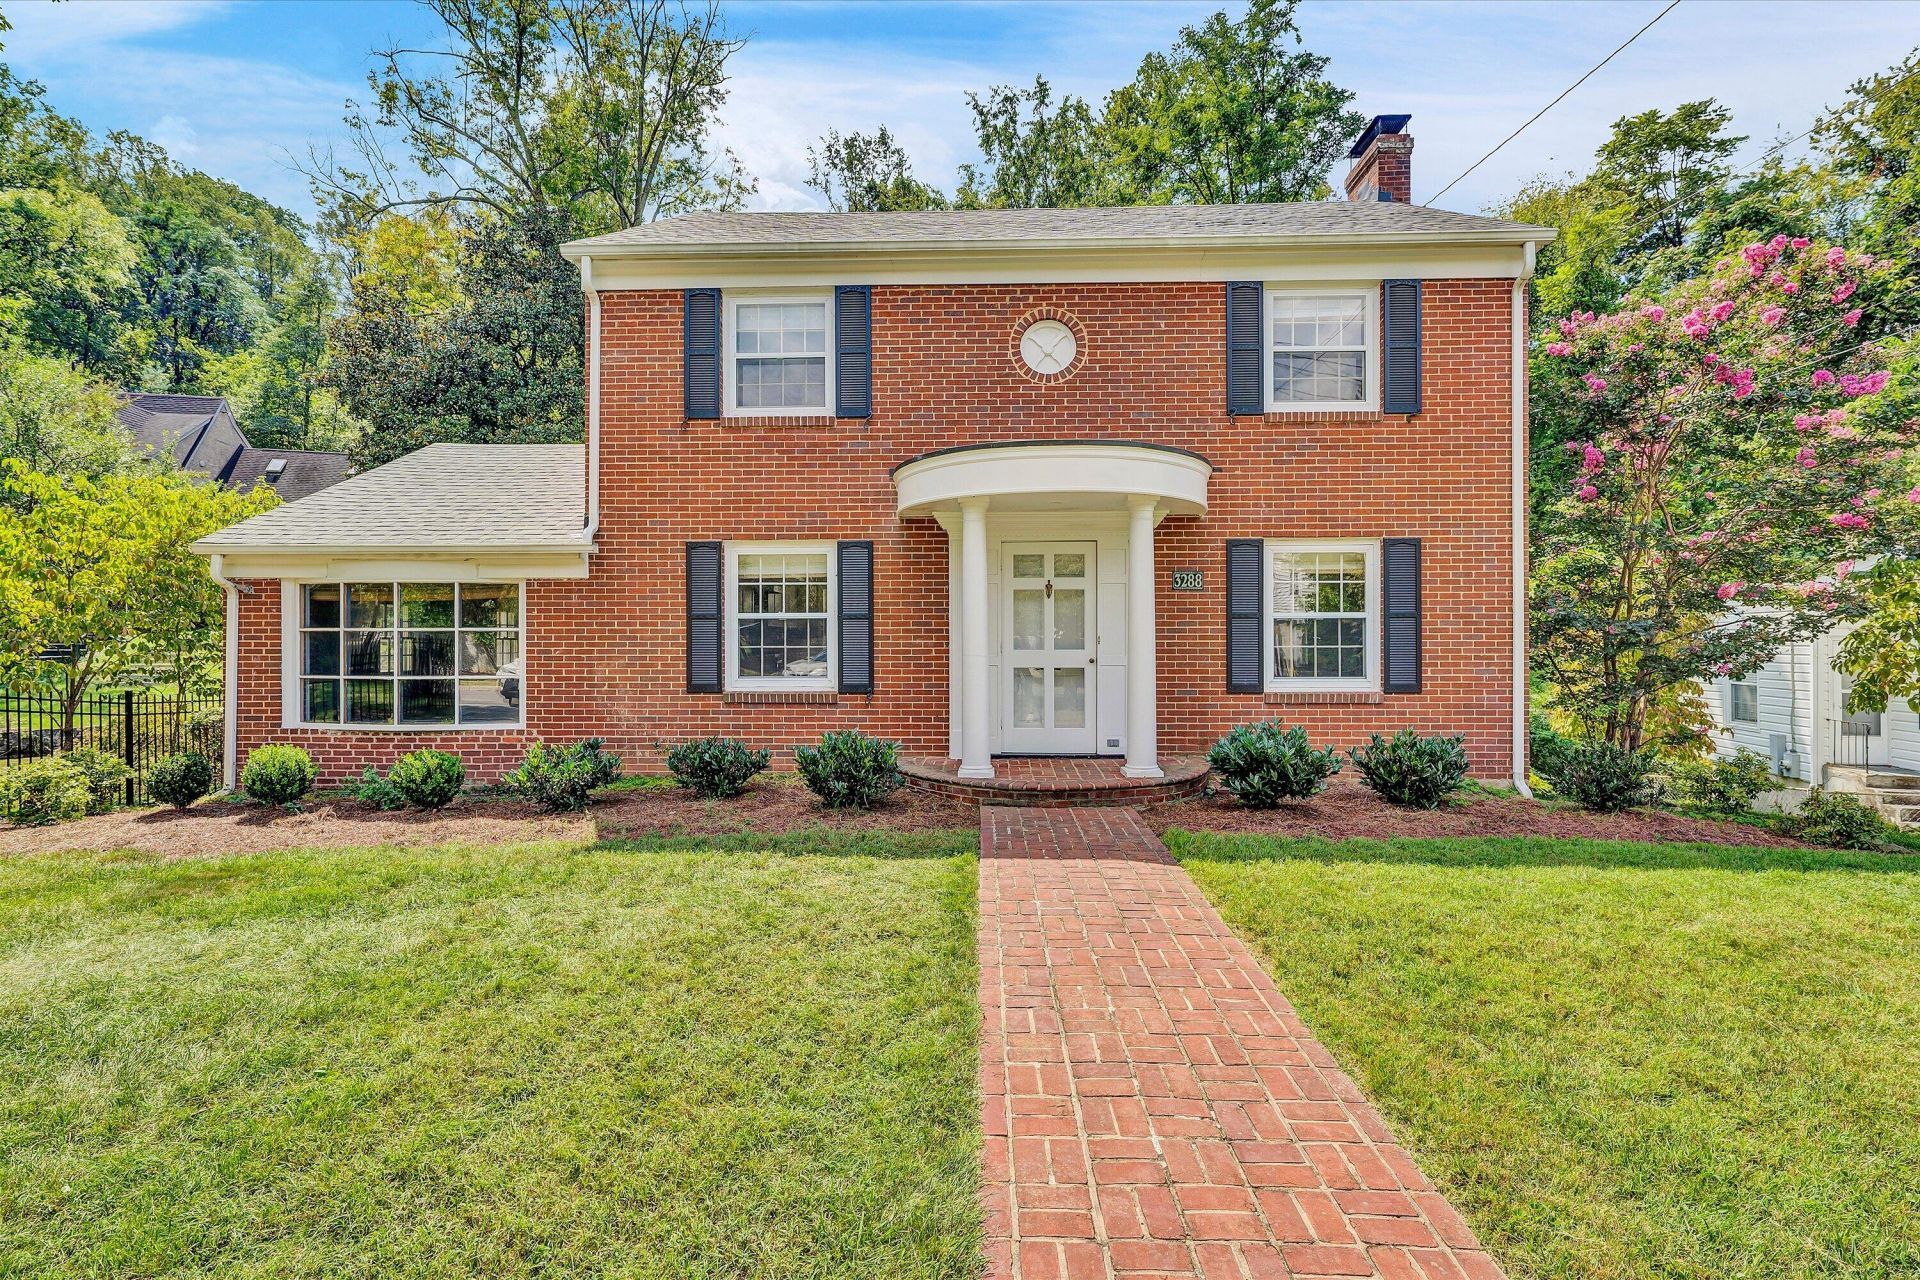
Beautifully situated on one of South Roanoke's most sought-after streets, lined with mature trees and sidewalks, this two-story brick Colonial sits on a level lot and offers classic character with quality updates. The main level features a new kitchen with stainless steel appliances and center island, a first-floor primary suite with en-suite bath and walk-in closet, a den, and spacious living room with masonry fireplace. A rear sunroom overlooks the back yard and provides additional living space. Upstairs offers three spacious bedrooms and a full bath, while the lower level provides excellent storage and laundry space. Roof replaced in 2022. HVAC replaced in 2023. Leaf guard gutters 2022. Ductless mini split installed in sunroom 2023. Kitchen replaced in 2023.
Property Features
Property Type: Residential - Single Family
Basement: Yes
Cooling: Central Air, Ductless, Heat Pump Electric
Fireplaces: 1
Heating: Ductless, Forced Air Gas, Heat Pump Electric
Home Style: 2 Story, Colonial
Lot Size: 0.18 Acres
Taxes: $5,286
Year Built: 1951
Amenities
Attic Fan
Bookcases
Cathedral Ceiling(s)
Storage
Walk-In Closet(s)
Bay Window
Garden Space
Paved Driveway
Sunroom
Feature Descriptions
Appliances: Clothes Dryer, Clothes Washer, Dishwasher, Disposer, Microwave Oven (Built In), Range Gas, Range Hood, Refrigerator
Area Amenities: Restaurant, Trail Access
Exterior: Brick
Exterior Door(s): Wood
Fireplace Location: Living Room
Floor: Carpet, Luxury Vinyl Plank, Tile - i.e. ceramic, Wood
Lot: Cleared, Level
Lot Dimensions: 0.18 acre(s)
Miscellaneous Features: Cable TV, Paved Road
Porch: Rear Porch
Sewer: Public Sewer
Special View Info: City
Water: Public
Window: Storm
Local Schools
High School: Patrick Henry
Middle School: James Madison
Elementary School: Cave Spring
Listed By / Shown By
Listed By
Agency Name: MKB, REALTORS(r)
Shown By
Agent Name: Nick Whitelock
Agent Phone: (540) 383-9601
Agency Title: Massanutten Realty

Estimate Your Payment
Estimated Payment
$ 3,238.94 per month $2,638.02 Principal & Interest $440.50 Property Tax $160.42 Homeowner's InsuranceChange Payment Information



Privacy Policy / DMCA Notice / ADA Accessibility


This site is hosted, designed and copyright
© 1994 - 2026 by
Delta Media Group, Inc. -- Patent Pending --
Agency License Information: Massanutten Realty, LLC licensed in the Commonwealth of Virginia since 1986
3288 Somerset St Sw | MLS# 930657
This single family home located at 3288 Somerset St Sw, Roanoke, VA 24014 is currently listed for sale with an asking price of $550,000. This property was built in 1951 and has 4 bedrooms and 2 full and 1 partial baths with 2082 sq. ft. Search Roanoke real estate on nwhitelock.massanuttenrealty.com today.