



BEDS4
BATHS2 full 1 partial
SQUARE FEET2,754
MLS#2629380
STATUSActive
PROPERTY TYPEResidential - Townhouse
SUBDIVISIONAvington
Property Description
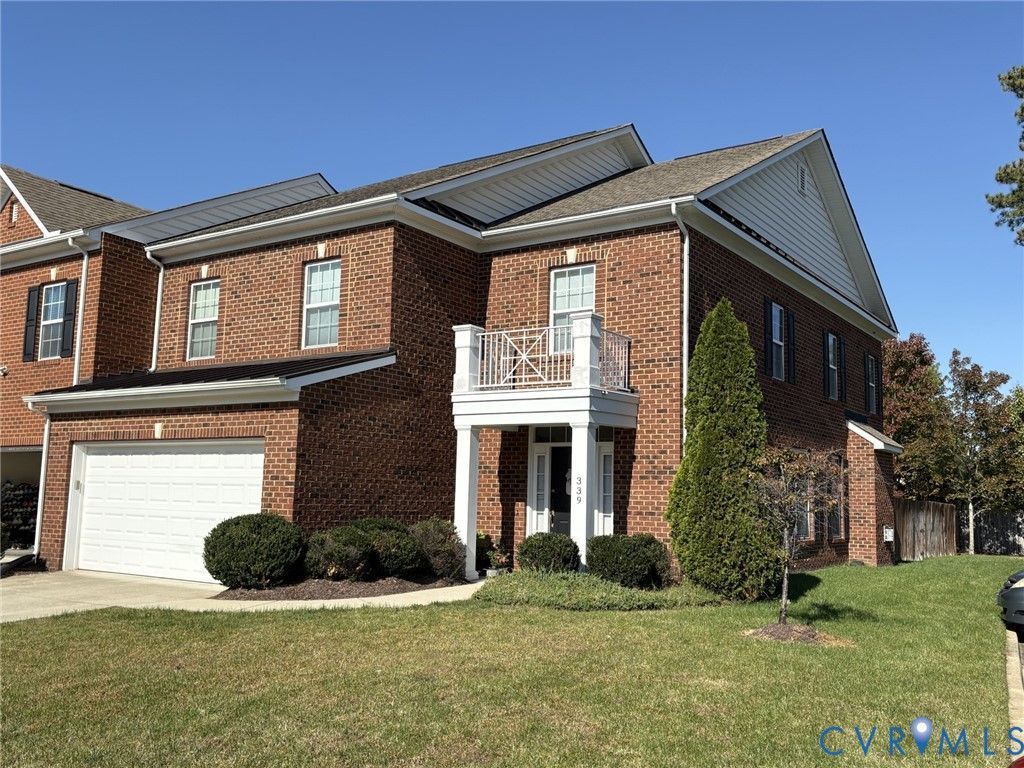
This end unit in Avington is close to shopping and restaurants in Short Pump, convenient to I-64 and I-288 and downtown. From the moment you walk in the front door, you are impressed by the open floor plan and great light throughout the house. First floor has spacious Foyer; Dining Area; huge Great Room with gas fireplace, beautiful Kitchen with granite counters, pendent lighting, eat-in island, bar area and gas stove with double ovens; powder room, Mud Room and Breakfast Room with French doors opening the huge back yard and concrete patio. Second floor has Loft area, Huge Owner's suite with two large walk-in closets and beautiful Primary Bath; three additional bedrooms, hall bath with dual vanities, and Laundry Room with shelving. Hardwood floors throughout the first floor, Partially floored attic with pull down stairs, plenty of visitor parking on the side of the house and more! Both TVs mounted on wall will convey! This is a great family neighborhood located in the Deep Run High School district. Walkable distance to Short Pump and Home Depot and restaurants. New HVACs in 2024 and 2025. Fridge and dishwasher new in past 3 years, Carpet is about 4 years old. Washer dryer new 1-2 years ago. HOA fee includes exterior maintenance, roof, mowing the yard and maintaining the sprinkler system.
Property Features
Property Type: Residential - Townhouse
Cooling: Central Air, Electric, Zoned
Fenced: Yes
Fireplaces: 1
Garage: 2 car attached
Heating: Forced Air, Natural Gas, Zoned
Home Style: Two Story
Lot Size: 0.12 Acres
Roof Type: Composition, Shingle
Stories: 2.0
Taxes: $4,462
Year Built: 2012
Feature Descriptions
Appliances: Dishwasher, Gas Cooking, Disposal, Microwave
Community Features: Common Grounds/Area, Home Owners Association
Days on Site: 3
Exterior: Brick, Drywall, Frame, Vinyl Siding
Exterior: Lighting, Porch, Paved Driveway
Fencing: Back Yard, Fenced, Partial
Fireplace: Gas
Floor Features: Partially Carpeted, Wood
HOA Fee: 275/ Monthly
Interior: Bookcases, Built-in Features, Breakfast Area, Ceiling Fan(s), Dining Area, Double Vanity, Eat-in Kitchen, Fireplace, Granite Counters, Kitchen Island, Bath in Primary Bedroom, Pantry, Walk-In Closet(s)
Laundry: Washer Hookup, Dryer Hookup
Parcel#: 740-764-7978
Parking: Attached, Direct Access, Driveway, Garage, Guest, Off Street, Paved
Patio/Porch: Rear Porch, Front Porch, Patio, Porch
Sewer: Public Sewer
Water: Public
Window: Thermal Windows
Local Schools
High School: Deep Run
Middle School: Short Pump
Elementary School: Colonial Trail
Listed By / Shown By
Listed By
Agency Name: Joyner Fine Properties
Shown By
Agent Name: Nick Whitelock
Agent Phone: (540) 383-9601
Agency Title: Massanutten Realty

Estimate Your Payment
Estimated Payment
$ 3,272.03 per month $2,733.95 Principal & Interest $371.83 Property Tax $166.25 Homeowner's InsuranceChange Payment Information



Privacy Policy / DMCA Notice / ADA Accessibility


This site is hosted, designed and copyright
© 1994 - 2026 by
Delta Media Group, Inc. -- Patent Pending --
Agency License Information: Massanutten Realty, LLC licensed in the Commonwealth of Virginia since 1986
339 Clerke Drive | MLS# 2629380
This townhouse located at 339 Clerke Drive, Glen Allen, VA 23059 is currently listed for sale with an asking price of $570,000. This property was built in 2012 and has 4 bedrooms and 2 full and 1 partial baths with 2754 sq. ft. Clerke Drive is located in the Avington subdivision. Search Avington real estate on nwhitelock.massanuttenrealty.com today.