



BEDS3
BATHS3 full
SQUARE FEET1,642
MLS#VAWE2012174
STATUSACTIVE
PROPERTY TYPEResidential - Single Family
SUBDIVISIONPLACID BAY ESTATES
SCHOOLWESTMORELAND COUNTY PUBLIC SCHOOLS
Property Description
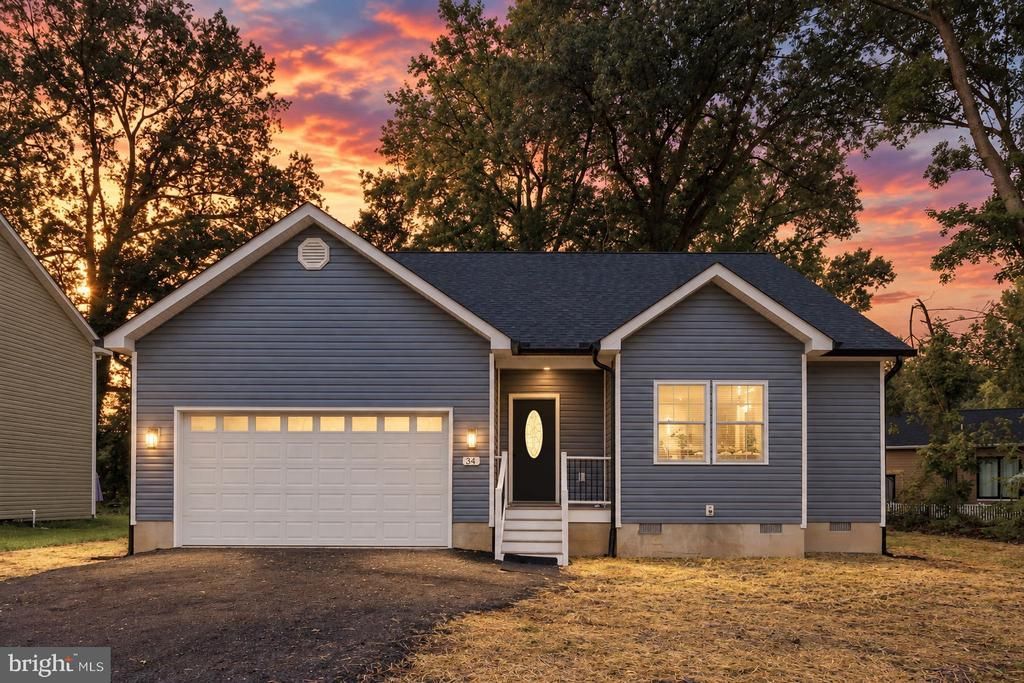
**CONSTRUCTION COMPLETE AND MOVE-IN READY! ASK ABOUT THE AVAILABLE $7,500 SELLER CREDIT TOWARD A MORTGAGE RATE BUYDOWN OR BUYER CLOSING COSTS!** Welcome to 34 Circle Ln in Placid Bay Estates! This brand-new home offers 3 bedrooms, 3 full bathrooms, and an attached 2-car garage. The open-concept floor plan connects the living room, dining area, and kitchen, creating a bright and inviting space. The kitchen features custom cabinetry, upgraded countertops, a center island, and stainless steel appliances. Step outside onto the spacious back deck overlooking a level backyard with plenty of room for outdoor entertaining and activities. Located in the golf-cart-friendly community of Placid Bay Estates, nestled along Mattox Creek near the Potomac River in Westmoreland County. Conveniently located approximately 14 miles from Dahlgren and 33 miles from Downtown Fredericksburg. Don't miss your opportunity to own a brand-new, move-in-ready home! Schedule your showing today! *Seller credit subject to contract terms and lender approval.*
Property Features
Property Type: Residential - Single Family
Cooling: Central A/C
Fuel Type: Electric
Garage: 2
Heating: Heat Pump(s)
Home Style: Ranch/Rambler
Lot Size: 0.26 Acres
Stories: 1.0
Taxes: $203
Year Built: 2026
Feature Descriptions
Additional Structures: Above Grade
Appliances: Built-In Microwave, Dishwasher, Refrigerator, Stainless Steel Appliances, Stove, Water Heater, Icemaker, Exhaust Fan
Days on Site: 51
Exterior: Mixed
Interior: Ceiling Fan(s), Kitchen - Island, Upgraded Countertops, Walk-in Closet(s), Attic, Bathroom - Walk-In Shower, Dining Area, Family Room Off Kitchen, Floor Plan - Open, Primary Bath(s), Recessed Lighting
Lot Dimensions: 0.26 Acre(S)
Parking Notes: 2 Total Parking Spaces
Rooms: Dining Room, Primary Bedroom, Bedroom 2,Bedroom 3,Kitchen, Family Room, Foyer, Laundry, Bathroom 2,Bathroom 3,Primary Bathroom
Sewer: Public Sewer
SQFT Above Finished: 1642
SQFT Total Finished: 1642
Structure Type: Detached
Total Garage/Parking Spaces: 2
Water: Public
Local Schools
School District: WESTMORELAND COUNTY PUBLIC SCHOOLS
Listed By / Shown By
Listed By
Agency Name: Belcher Real Estate, LLC.
Shown By
Agent Name: Nick Whitelock
Agent Phone: (540) 383-9601
Agency Title: Massanutten Realty

Estimate Your Payment
Estimated Payment
$ 2,036.88 per month $1,904.17 Principal & Interest $16.92 Property Tax $115.79 Homeowner's InsuranceChange Payment Information



Privacy Policy / DMCA Notice / ADA Accessibility


This site is hosted, designed and copyright
© 1994 - 2026 by
Delta Media Group, Inc. -- Patent Pending --
Agency License Information: Massanutten Realty, LLC licensed in the Commonwealth of Virginia since 1986
34 Circle Lane | MLS# VAWE2012174
This single family home located at 34 Circle Lane, Colonial Beach, VA 22443 is currently listed for sale with an asking price of $397,000. This property was built in 2026 and has 3 bedrooms and 3 full baths with 1642 sq. ft. Circle Lane is located in the PLACID BAY ESTATES subdivision within the WESTMORELAND COUNTY PUBLIC SCHOOLS school district. Search PLACID BAY ESTATES real estate on nwhitelock.massanuttenrealty.com today.