



BEDS3
BATHS1 full
SQUARE FEET884
MLS#683687
STATUSActive
PROPERTY TYPEResidential - Single Family
SUBDIVISIONKENVA HEIGHTS
Property Description
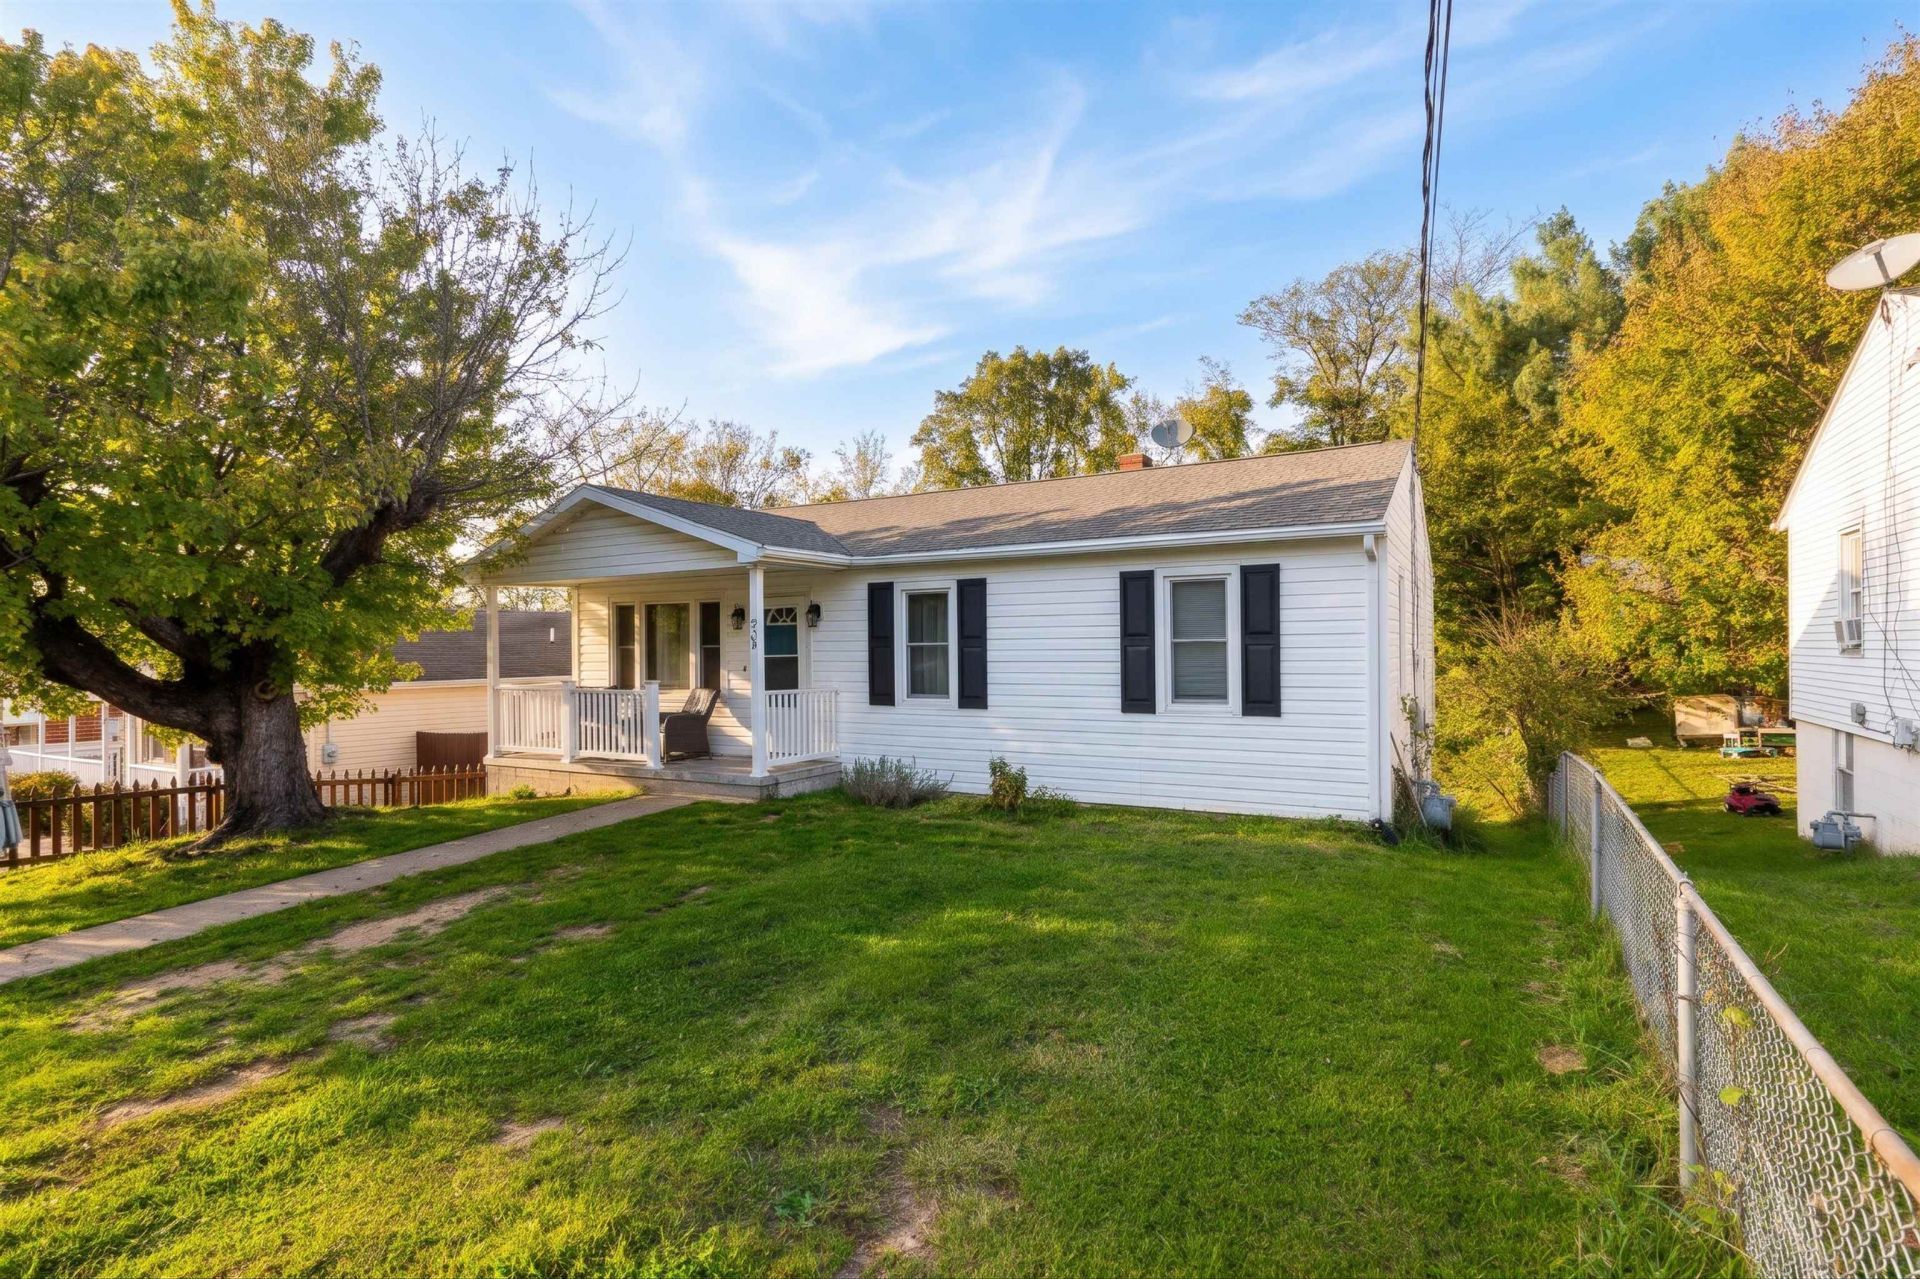
Welcome home to this intentionally updated 3-bedroom, 1-bath gem. Perfect for first-time buyers or anyone looking for a low-maintenance, budget-friendly lifestyle, this home maximizes every square foot. Step inside to find original hardwood floors, efficient layout, and replacement windows. The kitchen comes equipped with modern stainless steel appliances, ready for your favorite recipes. Peace of mind comes standard here, thanks to an array of high-value upgrades, including a newly installed electric water heater, an upgraded sump pump, a fresh laundry sink, washer/dryer connections, and a dedicated whole house water softener system. Outside, the large, fully fenced backyard offers a expansive oasis for entertaining, gardening, or relaxing on weekends. Situated on a highly convenient street, you are just moments away from Route 11 and Interstate 81, making daily commutes and local shopping a breeze. Do not miss this opportunity! Schedule your tour today!
Property Features
Property Type: Residential - Single Family
Cooling: Central AC
Fenced: Yes
Fuel Type: Natural Gas
Heating: Central Heat, Forced Air, Natural Gas
Home Style: Ranch
Lot Size: 0.19 Acres
Roof Type: Composition Shingle
Stories: 1.0
Taxes: $1,880
Year Built: 1962
Feature Descriptions
Basement: Yes
Driveway: Dirt, On Street, Off Street
Exterior: Vinyl
Fencing: Chain Link
Flooring: Hardwood, Vinyl
Foundation: Concrete Block
Kitchen: Formica Counter, Painted Cabinets
Laundry: Dryer, Dryer Hookup, Large Sink, Washer, Washer Hookup
Lot: Gently Rolling
Lot Dimensions: 0.19 Acre(s)
Security: Bell Camera, Other
Sewer: Public Sewer
Special View Info: Residential View
Water: Public Water
Windows: 8' Ceilings, PVC Windows
Yard Features: Fenced, Sunny
Room Sizes
Living Room: 14x13
Dining Room: 11x8
Kitchen: 10x7
Full Bath: 10x6
Bedroom: 12x12
Bedroom: 10x10
Bedroom: 10x10
Local Schools
High School: STAUNTON
Middle School: Shelburne
Elementary School: Bessie Weller
Listed By / Shown By
Listed By
Agency Name: KLINE & CO. REAL ESTATE
Agency Phone: 540-946-4000
Shown By
Agent Name: Nick Whitelock
Agent Phone: (540) 383-9601
Agency Title: Massanutten Realty

Estimate Your Payment
Estimated Payment
$ 1,311.66 per month $1,088.78 Principal & Interest $156.67 Property Tax $66.21 Homeowner's InsuranceChange Payment Information



Privacy Policy / DMCA Notice / ADA Accessibility


This site is hosted, designed and copyright
© 1994 - 2026 by
Delta Media Group, Inc. -- Patent Pending --
Agency License Information: Massanutten Realty, LLC licensed in the Commonwealth of Virginia since 1986
343 Campbell St | MLS# 683687
This single family home located at 343 Campbell St, Staunton, VA 24401 is currently listed for sale with an asking price of $227,000. This property was built in 1962 and has 3 bedrooms and 1 full baths with 884 sq. ft. Campbell St is located in the KENVA HEIGHTS subdivision. Search KENVA HEIGHTS real estate on nwhitelock.massanuttenrealty.com today.