



BEDS4
BATHS3 full 1 partial
SQUARE FEET3,800
MLS#VAFX2338298
STATUSACTIVE
PROPERTY TYPEResidential - Single Family
SUBDIVISIONMANTUA HILLS
SCHOOLFAIRFAX COUNTY PUBLIC SCHOOLS
Property Description
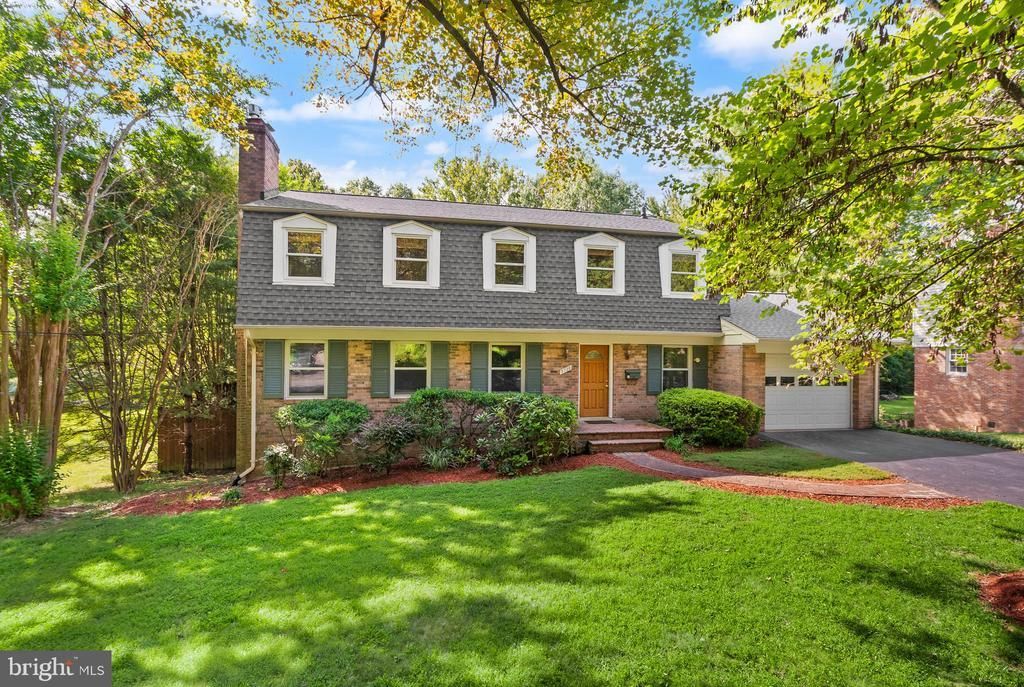
**Open Houses: Thu 9/3 5-7 PM; Sat 9/5 12-2 PM; Sun 9/6 2-4 PM** Welcome to 3728 Prince William Dr. in the sought-after Mantua Hills neighborhood. Set on a private half acre lot backing to a creek, this property offers generous indoor and outdoor living spaces, hardwood floors throughout the main and upper levels, three fireplaces, and flexible living areas across three levels. The main level features a large foyer, formal living room with wood burning fireplace and slate hearth, gracious dining room with crown and chair molding, and kitchen with Corian countertops, backsplash, recessed lighting, double wall oven, electric cooktop, and new built-in microwave. The adjoining eat-in space offers a wood stove with beautiful mantel. This room has access to the one car garage and stairs to basement. The family room addition boasts a natural pine bead board vaulted ceiling, hardwood flooring, and sliding door access to the deck. Enjoy major recent updates including 2026 architectural shingle roof with transferable warranty, resurfaced deck 2026, updated powder room in 2026, and fresh interior paint in 2026. The walkout lower level expands the living space with a natural gas fireplace, built-in shelving, recessed lighting, wet bar/kitchenette with space for refrigerator, full bath, laundry room and carport entry room, utility/storage areas, and access to a private tiki-style covered patio featuring a ceiling fan, electricity, surround sound, and hooks for twinkle lights. Upstairs offers hardwood floors, spacious bedrooms, generous closets, upper hall bath, and a spectacular renovated 2025 primary en suite bath. Additional features include a one-car garage, two-car rear entry carport, extra rear parking pad, basketball hoop, 2014 HVAC/AC/furnace, and 2016 gas water heater. The coveted Mantua Swim and Tennis Club membership conveys with ownership. Convenient Fairfax location with privacy, space, charm, and access to top-rated Woodson High School, Frost Intermediate, and Mantua Elementary.
Property Features
Property Type: Residential - Single Family
Basement: Daylight, Partial, Full, Fully Finished, Heated, Improved, Interior Access, Outside Entrance, Rear Entrance, Walkout Level, Windows
Basement: Yes
Cooling: Ceiling Fan(s), Central A/C, Programmable Thermostat
Fireplaces: 3
Fuel Type: Natural Gas
Garage: 1
Heating: Forced Air, Programmable Thermostat
Home Style: Colonial
Lot Size: 0.50 Acres
Roof Type: Architectural Shingle
Stories: 3.0
Taxes: $13,393
Year Built: 1967
Feature Descriptions
Additional Structures: Above Grade, Below Grade
Appliances: Built-In Microwave, Cooktop, Dishwasher, Disposal, Dryer, Icemaker, Oven - Double, Oven - Wall, Refrigerator, Washer, Water Heater, Freezer
Days on Site: 4
Exterior: BBQ Grill
Exterior: Vinyl Siding, Brick Front
Fireplace: Brick, Fireplace - Glass Doors, Gas/Propane, Mantel(s), Wood
Flooring: Carpet, Ceramic Tile, Hardwood
Interior: Attic, Bathroom - Tub Shower, Bathroom - Walk-In Shower, Built-Ins, Carpet, Ceiling Fan(s), Chair Railings, Crown Moldings, Family Room Off Kitchen, Floor Plan - Open, Formal/Separate Dining Room, Primary Bath(s), Recessed Lighting, Walk-in Closet(s), Wet/Dry Bar, Wood Floors
Lot: Backs to Trees, Rear Yard
Lot Dimensions: 0.50 Acre(S)
Parking Features: Asphalt Driveway, Paved Driveway
Parking Notes: 3 Total Parking Spaces
Rooms: Living Room, Dining Room, Primary Bedroom, Bedroom 2,Bedroom 3,Bedroom 4,Kitchen, Family Room, Foyer, Breakfast Room, Laundry, Recreation Room, Storage Room, Utility Room, Primary Bathroom, Full Bath, Half Bath
Sewer: Public Sewer
Special View Info: Trees/Woods
SQFT Above Finished: 2640
SQFT Below Finished: 1160
SQFT Total Finished: 3800
Structure Type: Detached
Total Garage/Parking Spaces: 3
Water: Public
Windows: Double Hung, Double Pane, Insulated, Storm, Vinyl Clad, Wood Frame
Room Sizes
Primary Bedroom: 17 x 15 Level - Upper 1
Primary Bathroom: 5 x 10 Level - Upper 1
Bedroom 2: 12 x 14 Level - Upper 1
Bedroom 3: 14 x 13 Level - Upper 1
Bedroom 4: 14 x 10 Level - Upper 1
Full Bath: 12 x 8 Level - Upper 1
Foyer: 14 x 13 Level - Main
Half Bath: 6 x 6 Level - Main
Living Room: 24 x 13 Level - Main
Dining Room: 14 x 13 Level - Main
Kitchen: 10 x 13 Level - Main
Breakfast Room: 15 x 13 Level - Main
Family Room: 18 x 13 Level - Main
Recreation Room: 33 x 26 Level - Lower 1
Recreation Room: 7 x 13 Level - Lower 1
Laundry: 10 x 13 Level - Lower 1
Utility Room: 6 x 9 Level - Lower 1
Storage Room: 6 x 4 Level - Lower 1
Full Bath: 6 x 13 Level - Lower 1
Local Schools
High School: WOODSON
Middle School: FROST
Elementary School: MANTUA
School District: FAIRFAX COUNTY PUBLIC SCHOOLS
Listed By / Shown By
Listed By
Agency Name: Century 21 Redwood Realty
Shown By
Agent Name: Nick Whitelock
Agent Phone: (540) 383-9601
Agency Title: Massanutten Realty

Estimate Your Payment
Estimated Payment
$ 6,840.16 per month $5,395.95 Principal & Interest $1,116.08 Property Tax $328.13 Homeowner's InsuranceChange Payment Information



Privacy Policy / DMCA Notice / ADA Accessibility


This site is hosted, designed and copyright
© 1994 - 2026 by
Delta Media Group, Inc. -- Patent Pending --
Agency License Information: Massanutten Realty, LLC licensed in the Commonwealth of Virginia since 1986
3728 Prince William Drive | MLS# VAFX2338298
This single family home located at 3728 Prince William Drive, Fairfax, VA 22031 is currently listed for sale with an asking price of $1,125,000. This property was built in 1967 and has 4 bedrooms and 3 full and 1 partial baths with 3800 sq. ft. Prince William Drive is located in the MANTUA HILLS subdivision within the FAIRFAX COUNTY PUBLIC SCHOOLS school district. Search MANTUA HILLS real estate on nwhitelock.massanuttenrealty.com today.