



BEDS3
BATHS3 full
SQUARE FEET1,348
MLS#VAFX2341152
STATUSACTIVE
PROPERTY TYPEResidential - Townhouse
SUBDIVISIONMOUNT VEE MANOR
SCHOOLFAIRFAX COUNTY PUBLIC SCHOOLS
Property Description
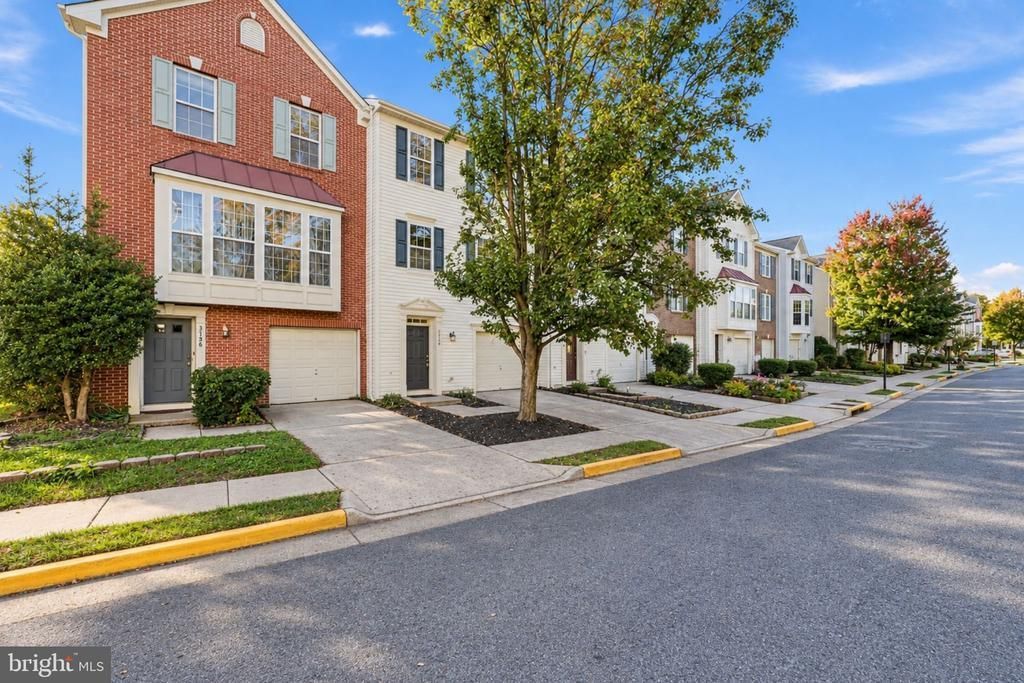
Price Improvement! This amazing home has a 1 year old roof! HVAC and Water heater are both 2 years old! Interior freshly painted! New Carpet! Updated hardwood! and new laminate flooring in the entry level! Perfect home for First Time Home Buyers! Freshly updated Hardwood floors, a sun-filled kitchen, spacious deck, and three finished levels with a 1-car garage! You'll find plenty to love in this 3-bedroom, 2.5-bathroom townhouse, from its open living spaces to the large windows that bring in natural light! With freshly updated hardwood flooring across the main level, neutral interiors, and a layout that makes excellent use of the space, this home is ready for you to move in and make it your own. Step inside to an open living room with plenty of space for your favorite furniture and a dedicated dining area for meals and gatherings. The hardwood floors continue into the kitchen, where white cabinetry, stainless steel appliances, ample counter space, and modern light fixtures create a clean, welcoming setting. Large windows line the kitchen and adjoining breakfast area, filling the space with sunshine and great views of the outdoors. A glass-paneled door leads directly to the spacious rear deck, giving you another place to enjoy morning coffee and outdoor dining. On the entry level, you'll find new laminate flooring making it a versatile bonus room that can serve as a third bedroom, guest quarters, home office, or recreation area. A dedicated laundry area adds functionality to this level. Upstairs has Brand New carpet, the primary suite features a vaulted ceiling, soft carpeting, a ceiling fan, and a private bathroom with a soaking tub. You'll also have a walk-in closet for your wardrobe. The upstairs bedrooms feature carpeting, a ceiling fan, and large windows. The outdoor space is another highlight, with a full-size elevated deck overlooking the fenced backyard so you can enjoy the fresh air or set up a seating area. You’ll have a 1-car garage, while community amenities include a basketball court and playground. Location-wise, you're just minutes from Shoppers, Wegmans, Springfield Town Center, Huntley Meadows Park, Fort Belvoir, and The Pentagon. Commuting is a breeze with quick access to Route 1, the GW Parkway, I-95, I-395, and the Huntington Metro. Set in a well-connected Alexandria neighborhood, this home has the kind of layout flexibility that works for growing families, remote workers, or anyone who wants options. Schedule a private tour today! Some images may reflect virtual staging or digital editing, including removal of personal property, to help showcase the home.
Property Features
Property Type: Residential - Townhouse
Basement: Yes
Basement: Fully Finished
Cooling: Central A/C
Fuel Type: Natural Gas
Garage: 1
Heating: Forced Air
Home Style: Traditional
Lot Size: 0.03 Acres
Stories: 3.0
Taxes: $6,083
Year Built: 2000
Feature Descriptions
Additional Structures: Above Grade
Appliances: Dishwasher, Disposal, Icemaker, Microwave, Oven/Range - Gas, Refrigerator, Washer/Dryer Stacked
Community Amenities: Tot Lots/Playground
Days on Site: 35
Exterior: Vinyl Siding
Exterior: Sidewalks
Fencing: Rear
HOA Fee: $220.00/Quarterly
Interior: Combination Dining/Living, Floor Plan - Open, Kitchen - Eat-In, Primary Bath(s), Window Treatments, Wood Floors
Lot Dimensions: 0.03 Acre(S)
Parking Notes: 1 Total Parking Spaces
Sewer: Public Sewer
Special View Info: Street, Trees/Woods
SQFT Above Finished: 1348
SQFT Total Finished: 1348
Structure Type: Interior Row/Townhouse
Total Garage/Parking Spaces: 1
Water: Public
Local Schools
School District: FAIRFAX COUNTY PUBLIC SCHOOLS
Listed By / Shown By
Listed By
Agency Name: EXP Realty, LLC
Shown By
Agent Name: Nick Whitelock
Agent Phone: (540) 383-9601
Agency Title: Massanutten Realty

Estimate Your Payment
Estimated Payment
$ 3,127.27 per month $2,470.15 Principal & Interest $506.92 Property Tax $150.21 Homeowner's InsuranceChange Payment Information



Privacy Policy / DMCA Notice / ADA Accessibility


This site is hosted, designed and copyright
© 1994 - 2026 by
Delta Media Group, Inc. -- Patent Pending --
Agency License Information: Massanutten Realty, LLC licensed in the Commonwealth of Virginia since 1986
3734 Shannons Green Way | MLS# VAFX2341152
This townhouse located at 3734 Shannons Green Way, Alexandria, VA 22309 is currently listed for sale with an asking price of $515,000. This property was built in 2000 and has 3 bedrooms and 3 full baths with 1348 sq. ft. Shannons Green Way is located in the MOUNT VEE MANOR subdivision within the FAIRFAX COUNTY PUBLIC SCHOOLS school district. Search MOUNT VEE MANOR real estate on nwhitelock.massanuttenrealty.com today.