



BEDS3
BATHS2 full
SQUARE FEET1,963
MLS#VAAC2003280
STATUSACTIVE
PROPERTY TYPEResidential - Single Family
SUBDIVISIONCAPTAINS COVE
SCHOOLACCOMACK COUNTY PUBLIC SCHOOLS
Property Description
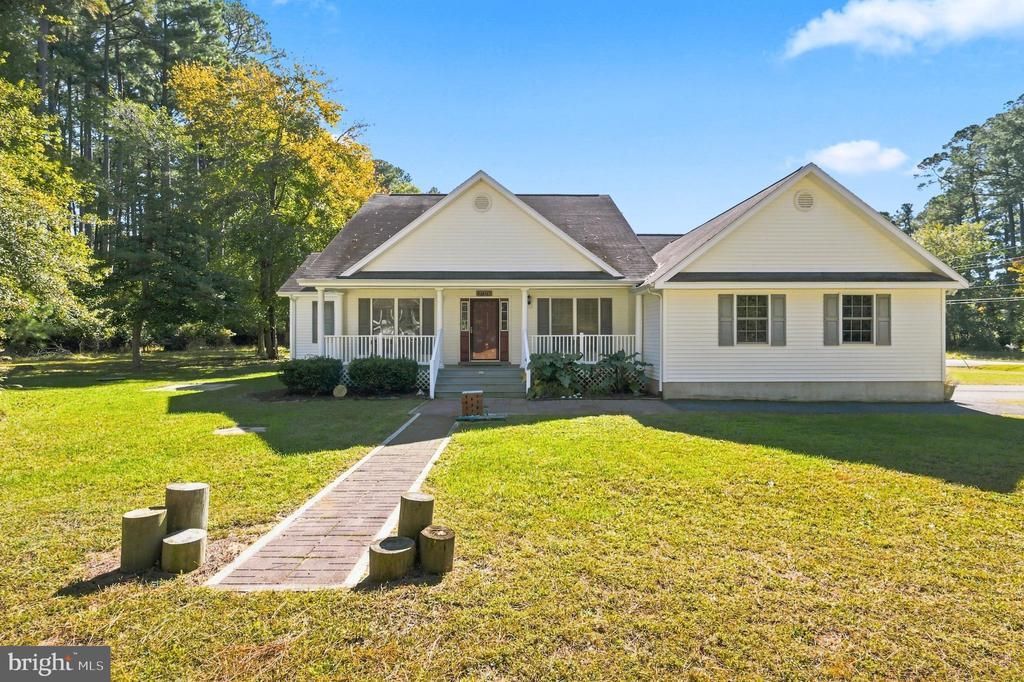
This charming ranch-style home in Captain's Cove offers a perfect blend of comfort and functionality. With 1,963 sq ft, it features three spacious bedrooms and two full bathrooms, including a walk-in shower for added convenience. The traditional floor plan seamlessly connects the kitchen and dining areas, ideal for gatherings. Enjoy the warmth of hardwood floors and cozy carpet throughout, complemented by ceiling fans and window treatments that enhance the inviting atmosphere. The kitchen is equipped with modern appliances, including a built-in microwave, electric range, and dishwasher, making meal prep a breeze. The attached garage and ample driveway space provide convenience for parking. Located in a vibrant community, residents can enjoy access to a community pool and nearby parks, perfect for outdoor activities. The neighborhood is known for its friendly atmosphere and is served by excellent schools and public services, ensuring a fulfilling lifestyle. This home is not just a place to live; it's a place to thrive. This home also features a whole house generator in case of power outage.
Property Features
Property Type: Residential - Single Family
Cooling: Other, Central A/C
Fuel Type: Electric
Garage: 2
Heating: Heat Pump(s)
Home Style: Ranch/Rambler
Lot Size: 0.27 Acres
Stories: 1.0
Taxes: $1,839
Year Built: 2002
Feature Descriptions
Accessibility: Doors - Lever Handle(s), No Stairs
Additional Structures: Above Grade, Below Grade
Appliances: Built-In Microwave, Built-In Range, Dishwasher, Disposal, Dryer - Electric, Oven/Range - Electric, Refrigerator, Washer, Water Heater
Community Amenities: Bar/Lounge, Basketball Courts, Boat Dock/Slip, Boat Ramp, Fitness Center, Golf Club, Golf Course, Guest Suites, Jog/Walk Path, Pickleball Courts, Pool - Indoor, Pool - Outdoor, Putting Green, Swimming Pool, Tot Lots/Playground, Water/Lake Privileges, Club House, Common Grounds, Dining Rooms, Marina/Marina Club, Pier/Dock, Security
Days on Site: 22
Exterior: Vinyl Siding
Flooring: Carpet, Hardwood
HOA Fee: $2274.00/Annually
Interior: Bathroom - Walk-In Shower, Carpet, Ceiling Fan(s), Combination Kitchen/Dining, Floor Plan - Traditional, Walk-in Closet(s), Window Treatments, Wood Floors
Lot Dimensions: 0.27 Acre(S)
Parking Features: Asphalt Driveway
Parking Notes: 4 Total Parking Spaces
Pet Restrictions: No Pet Restrictions
Sewer: On Site Septic
SQFT Above Finished: 1963
SQFT Total Finished: 1963
Structure Type: Detached
Total Garage/Parking Spaces: 4
Water: Community
Local Schools
High School: ARCADIA
Middle School: ARCADIA
Elementary School: KEGOTANK
School District: ACCOMACK COUNTY PUBLIC SCHOOLS
Listed By / Shown By
Listed By
Agency Name: Samson Properties
Shown By
Agent Name: Nick Whitelock
Agent Phone: (540) 383-9601
Agency Title: Massanutten Realty

Estimate Your Payment
Estimated Payment
$ 1,928.99 per month $1,673.95 Principal & Interest $153.25 Property Tax $101.79 Homeowner's InsuranceChange Payment Information



Privacy Policy / DMCA Notice / ADA Accessibility


This site is hosted, designed and copyright
© 1994 - 2026 by
Delta Media Group, Inc. -- Patent Pending --
Agency License Information: Massanutten Realty, LLC licensed in the Commonwealth of Virginia since 1986
37358 Driftwood Drive | MLS# VAAC2003280
This single family home located at 37358 Driftwood Drive, Greenbackville, VA 23356 is currently listed for sale with an asking price of $349,000. This property was built in 2002 and has 3 bedrooms and 2 full baths with 1963 sq. ft. Driftwood Drive is located in the CAPTAINS COVE subdivision within the ACCOMACK COUNTY PUBLIC SCHOOLS school district. Search CAPTAINS COVE real estate on nwhitelock.massanuttenrealty.com today.