



BEDS2
BATHS2 full
SQUARE FEET1,030
MLS#VAAR2078968
STATUSACTIVE
PROPERTY TYPEResidential - Condominium
SUBDIVISIONWEST VILLAGE OF SHIRLINGTON
SCHOOLARLINGTON COUNTY PUBLIC SCHOOLS
Property Description
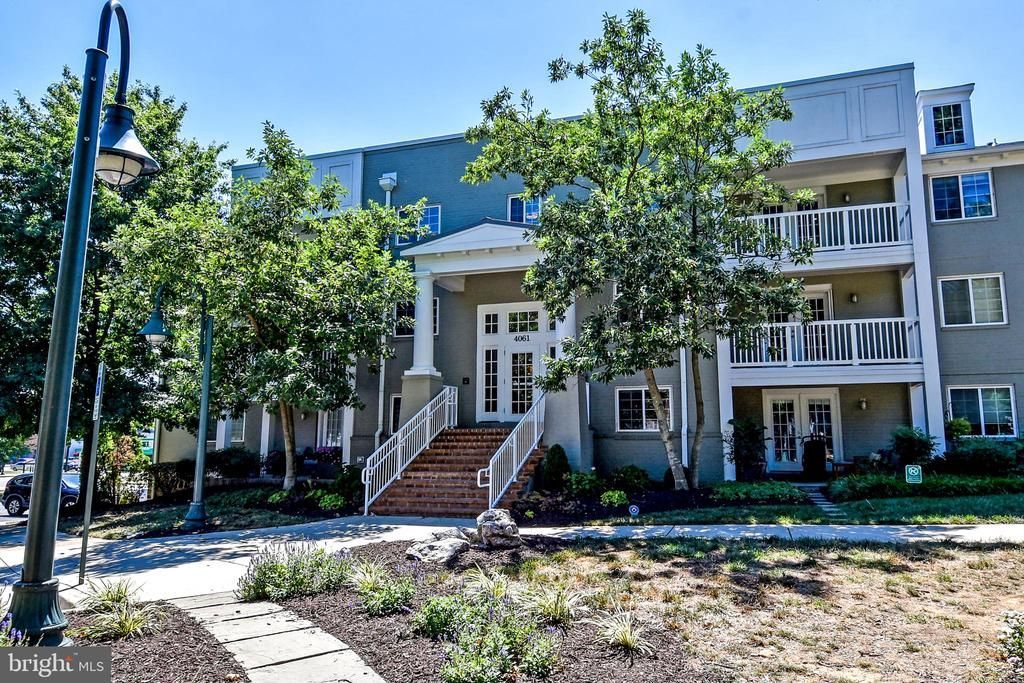
RARE - 2 PARKING SPACES! (1 assigned & 1 unassigned). Enjoy the best of Arlington living in the sought-after West Village of Shirlington community. This beautifully maintained neighborhood offers a relaxed, connected lifestyle with beautifully landscaped grounds, resort-style amenities, and an unbeatable location just moments from the vibrant Village at Shirlington. Residents enjoy an impressive array of amenities, including a community pool, fitness center, clubhouse, game room, playground, picnic and grilling areas, as well as convenient access to Four Mile Run’s scenic walking and biking trails. Just outside your door, the Village at Shirlington offers an exceptional selection of restaurants, cafés, shopping, entertainment, and everyday conveniences. Commuters will appreciate easy access to I-395 and public transportation, providing convenient access to Washington, DC, the Pentagon, and surrounding areas. With its peaceful residential setting, exceptional amenities, and proximity to everything Arlington has to offer, West Village of Shirlington is the perfect combination of comfort, convenience, and lifestyle. Unit comes with storage unit #5 in lower level of building
Property Features
Property Type: Residential - Condominium
Cooling: Central A/C
Fuel Type: Electric
Heating: Forced Air
Home Style: Colonial
Stories: 1.0
Taxes: $5,598
Year Built: 1966
Feature Descriptions
Additional Structures: Above Grade, Below Grade
Appliances: Dishwasher, Disposal, Exhaust Fan, Icemaker, Microwave, Oven/Range - Gas, Refrigerator, Washer/Dryer Stacked, Water Heater
Building Name: WEST VILLAGE OF SHIRLINGTON
Community Amenities: Common Grounds, Community Center, Jog/Walk Path, Pool - Outdoor, Tot Lots/Playground
Condo/Coop Fee: $463.00/Monthly
Days on Site: 6
Exterior: Vinyl Siding
Interior: Breakfast Area, Dining Area, Upgraded Countertops, Primary Bath(s), Window Treatments, Wood Floors, Floor Plan - Open
Parking Features: Assigned, Unassigned
Pet Restrictions: Number Limit
Rooms: Living Room, Dining Room, Primary Bedroom, Bedroom 2,Kitchen, Foyer
Sewer: Public Sewer
SQFT Above Finished: 1030
SQFT Total Finished: 1030
Structure Type: Unit/Flat/Apartment
Water: Public
Room Sizes
Kitchen: 10 x 9 Level - Main
Dining Room: 10 x 10 Level - Main
Primary Bedroom: 12 x 13 Level - Main
Living Room: 12 x 21 Level - Main
Bedroom 2: 12 x 9 Level - Main
Local Schools
School District: ARLINGTON COUNTY PUBLIC SCHOOLS
Listed By / Shown By
Listed By
Agency Name: Samson Properties
Shown By
Agent Name: Nick Whitelock
Agent Phone: (540) 383-9601
Agency Title: Massanutten Realty

Estimate Your Payment
Estimated Payment
$ 3,053.78 per month $2,438.97 Principal & Interest $466.50 Property Tax $148.31 Homeowner's InsuranceChange Payment Information



Privacy Policy / DMCA Notice / ADA Accessibility


This site is hosted, designed and copyright
© 1994 - 2026 by
Delta Media Group, Inc. -- Patent Pending --
Agency License Information: Massanutten Realty, LLC licensed in the Commonwealth of Virginia since 1986
4061 S Four Mile Run Drive, Unit 304 | MLS# VAAR2078968
This condo located at 4061 S Four Mile Run Drive, Unit 304, Arlington, VA 22204 is currently listed for sale with an asking price of $508,500. This property was built in 1966 and has 2 bedrooms and 2 full baths with 1030 sq. ft. S Four Mile Run Drive, Unit 304 is located in the WEST VILLAGE OF SHIRLINGTON subdivision within the ARLINGTON COUNTY PUBLIC SCHOOLS school district. Search WEST VILLAGE OF SHIRLINGTON real estate on nwhitelock.massanuttenrealty.com today.