



BEDS4
BATHS3 full 1 partial
SQUARE FEET1,954
MLS#VAST2053380
STATUSACTIVE
PROPERTY TYPEResidential - Townhouse
SUBDIVISIONSTONE RIVER
SCHOOLSTAFFORD COUNTY PUBLIC SCHOOLS
Property Description
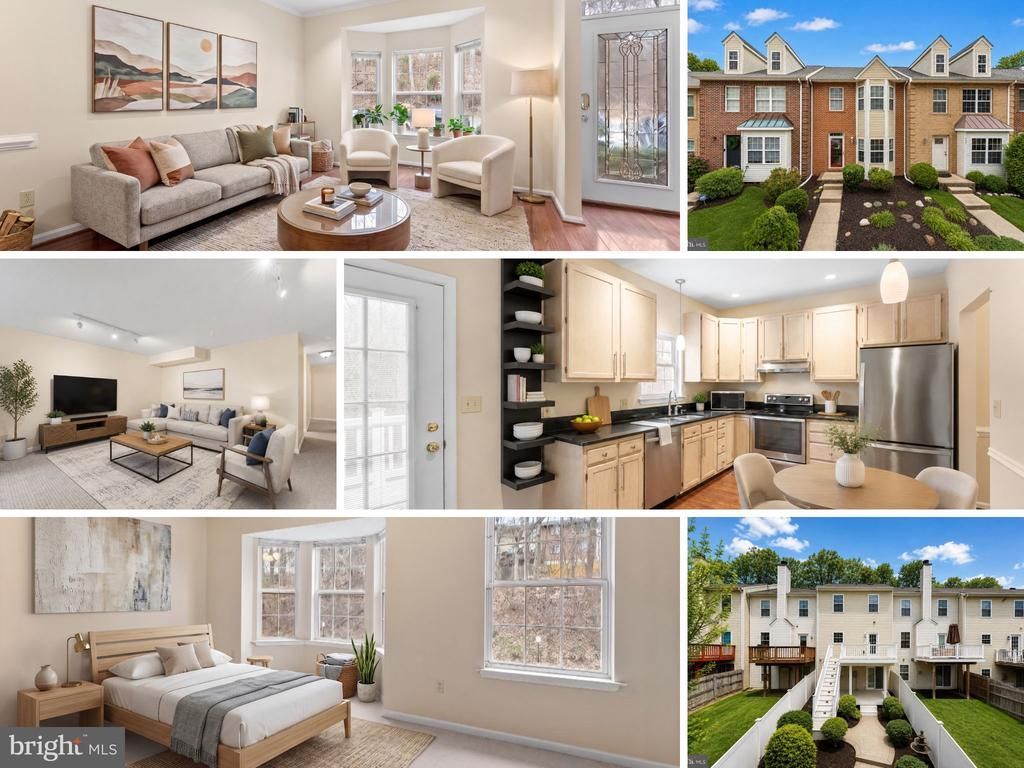
Escape to the tranquility of Stone River and discover this beautifully maintained 3-level townhouse, offering a perfect blend of comfort, style, and convenience. With 4 spacious bedrooms, 3.5 bathrooms, and stunning hardwood flooring on the main level, this home provides ample space for relaxation and entertainment. Key Features: Move-in ready: Fresh paint throughout and recent updates to the HVAC system and water heater ensure peace of mind. Modern kitchen: Equipped with stainless steel appliances and granite countertops, the kitchen is perfect for culinary creations. Relaxing outdoor space: Enjoy a double maintenance-free deck leading to a beautifully landscaped backyard with a custom-stamped concrete patio, vinyl privacy fence, and lush greenery. Community amenities: Stone River offers a sparkling pool, a modern clubhouse, tennis courts, and multiple playgrounds for endless fun and relaxation. Ideal location: Conveniently located just south of Fort Belvoir and minutes from Quantico, Stafford Town Center, and I-95, making it easy to commute and explore the surrounding area.
Property Features
Property Type: Residential - Townhouse
Basement: Daylight, Full, Connecting Stairway, Full, Fully Finished, Heated, Improved, Interior Access, Outside Entrance, Rear Entrance, Walkout Level, Windows
Basement: Yes
Cooling: Ceiling Fan(s), Central A/C
Fuel Type: Electric
Heating: Heat Pump(s)
Home Style: Colonial
Lot Size: 0.04 Acres
Roof Type: Shingle
Stories: 3.0
Taxes: $3,871
Year Built: 1994
Feature Descriptions
Additional Structures: Above Grade, Below Grade
Appliances: Dishwasher, Oven/Range - Electric, Refrigerator, Stainless Steel Appliances, Water Heater, Range Hood, Washer, Dryer, Disposal, Icemaker
Community Amenities: Common Grounds, Pool - Outdoor, Swimming Pool, Tot Lots/Playground, Tennis Courts
Days on Site: 8
Exterior: Brick, Vinyl Siding
Exterior: Extensive Hardscape, Bump-outs, Exterior Lighting
Fencing: Rear, Panel, Vinyl
Flooring: Carpet, Hardwood, Ceramic Tile
HOA Fee: $83.00/Monthly
Interior: Carpet, Ceiling Fan(s), Chair Railings, Combination Dining/Living, Crown Moldings, Dining Area, Floor Plan - Open, Kitchen - Table Space, Pantry, Primary Bath(s), Recessed Lighting, Stain/Lead Glass, Bathroom - Tub Shower, Upgraded Countertops, Wood Floors, Bathroom - Stall Shower, Skylight(s)
Location: Suburban
Lot: Pond, Private
Lot Dimensions: 0.04 Acre(S)
Parking Features: Surface
Rooms: Living Room, Dining Room, Primary Bedroom, Bedroom 2,Bedroom 3,Bedroom 4,Kitchen, Laundry, Recreation Room, Utility Room, Primary Bathroom, Full Bath, Half Bath
Sewer: Public Sewer
Special View Info: Creek/Stream, Pond, Trees/Woods, Water
SQFT Above Finished: 1304
SQFT Below Finished: 650
SQFT Total Finished: 1954
Structure Type: Interior Row/Townhouse
Utilities: Cable TV Available, Electric Available, Phone Available, Sewer Available, Water Available
Water: Public
Windows: Double Pane, Vinyl Clad
Room Sizes
Primary Bedroom: 13 x 17 Level - Upper 1
Primary Bathroom: 5 x 7 Level - Upper 1
Bedroom 2: 10 x 9 Level - Upper 1
Bedroom 3: 10 x 9 Level - Upper 1
Full Bath: 7 x 5 Level - Upper 1
Living Room: 14 x 16 Level - Main
Dining Room: 7 x 16 Level - Main
Kitchen: 10 x 16 Level - Main
Half Bath: 6 x 2 Level - Main
Full Bath: 6 x 6 Level - Lower 1
Recreation Room: 14 x 19 Level - Lower 1
Bedroom 4: 9 x 12 Level - Lower 1
Local Schools
School District: STAFFORD COUNTY PUBLIC SCHOOLS
Listed By / Shown By
Listed By
Agency Name: Metro House
Shown By
Agent Name: Nick Whitelock
Agent Phone: (540) 383-9601
Agency Title: Massanutten Realty

Estimate Your Payment
Estimated Payment
$ 2,561.08 per month $2,110.18 Principal & Interest $322.58 Property Tax $128.32 Homeowner's InsuranceChange Payment Information



Privacy Policy / DMCA Notice / ADA Accessibility


This site is hosted, designed and copyright
© 1994 - 2026 by
Delta Media Group, Inc. -- Patent Pending --
Agency License Information: Massanutten Realty, LLC licensed in the Commonwealth of Virginia since 1986
407 Lakeview Court | MLS# VAST2053380
This townhouse located at 407 Lakeview Court, Stafford, VA 22554 is currently listed for sale with an asking price of $439,950. This property was built in 1994 and has 4 bedrooms and 3 full and 1 partial baths with 1954 sq. ft. Lakeview Court is located in the STONE RIVER subdivision within the STAFFORD COUNTY PUBLIC SCHOOLS school district. Search STONE RIVER real estate on nwhitelock.massanuttenrealty.com today.