



BEDS4
BATHS3 full 1 partial
SQUARE FEET2,237
MLS#VASP2047132
STATUSACTIVE
PROPERTY TYPERental - Townhouse
SUBDIVISIONALEXANDERS CROSSING
SCHOOLSPOTSYLVANIA COUNTY PUBLIC SCHOOLS
Property Description
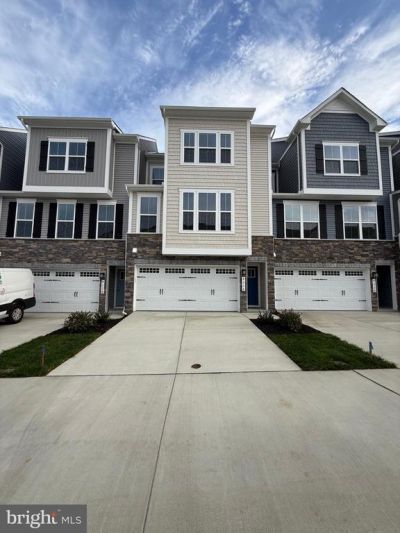
Welcome to this brand-new, never lived in 4 bedroom, 3 full bath, 1 half bath Serenade townhome with a 2-car front-load garage, located in the highly desirable Alexander’s Crossing community. This beautiful home features an open floor plan, a covered deck, quartz countertops, and stainless steel appliances with wall oven, perfect for modern living and entertaining. Lawn maintenance is included for added convenience. Community Amenities include Parks,Tot lots,Pickleball courts. Enjoy easy access to Route 1, Route 17, I-95, and VRE, with just minutes to Cosner’s Corner, Central Park, and Downtown Fredericksburg. No smoking allowed. Pets considered on a case-by-case basis. Immediately available to move in.
Property Features
Property Type: Rental - Townhouse
Basement: Yes
Basement: Fully Finished
Cooling: Central A/C
Fuel Type: Electric
Garage: 2 car attached
Heating: Forced Air
Home Style: Colonial
Lot Size: 0.00 Acre(S)
Stories: 3.0
Year Built: 2026
Feature Descriptions
Additional Structures: Above Grade
Appliances: Built-In Microwave, Dishwasher, Disposal, Dryer, Oven/Range - Electric, Refrigerator, Stainless Steel Appliances, Stove, Washer, Water Heater
Exterior: Stone, Vinyl Siding
Flooring: Carpet, Luxury Vinyl Plank
HOA Fee: $0.00/Monthly
Lot Dimensions: 0.00 Acre(S)
Pet Restrictions: Breed Restrictions, Case by Case Basis, Number Limit, Pet Addendum/Deposit, Size/Weight Restriction
Sewer: Public Septic, Public Sewer
SQFT Above Finished: 2237
SQFT Total Finished: 2237
Structure Type: Interior Row/Townhouse
Total Garage/Parking Spaces: 2
Water: Public
Local Schools
School District: SPOTSYLVANIA COUNTY PUBLIC SCHOOLS
Listed By / Shown By
Listed By
Agency Name: Advin Realty, LLC
Shown By
Agent Name: Nick Whitelock
Agent Phone: (540) 383-9601
Agency Title: Massanutten Realty




Privacy Policy / DMCA Notice / ADA Accessibility


This site is hosted, designed and copyright
© 1994 - 2026 by
Delta Media Group, Inc. -- Patent Pending --
Agency License Information: Massanutten Realty, LLC licensed in the Commonwealth of Virginia since 1986
4226 Ayreshire Place | MLS# VASP2047132
This property located at 4226 Ayreshire Place , Fredericksburg, VA 22408 is currently listed for rent with an asking price of $2,900 / Monthly. Ayreshire Place is located within the SPOTSYLVANIA COUNTY PUBLIC SCHOOLS school district. Search Fredericksburg real estate on nwhitelock.massanuttenrealty.com today.