



BEDS6
BATHS4 full 1 partial
SQUARE FEET4,540
MLS#VARO2002784
STATUSACTIVE
PROPERTY TYPEResidential - Single Family
SUBDIVISIONHIGHLAND PARK
SCHOOLROCKINGHAM COUNTY PUBLIC SCHOOLS
Property Description
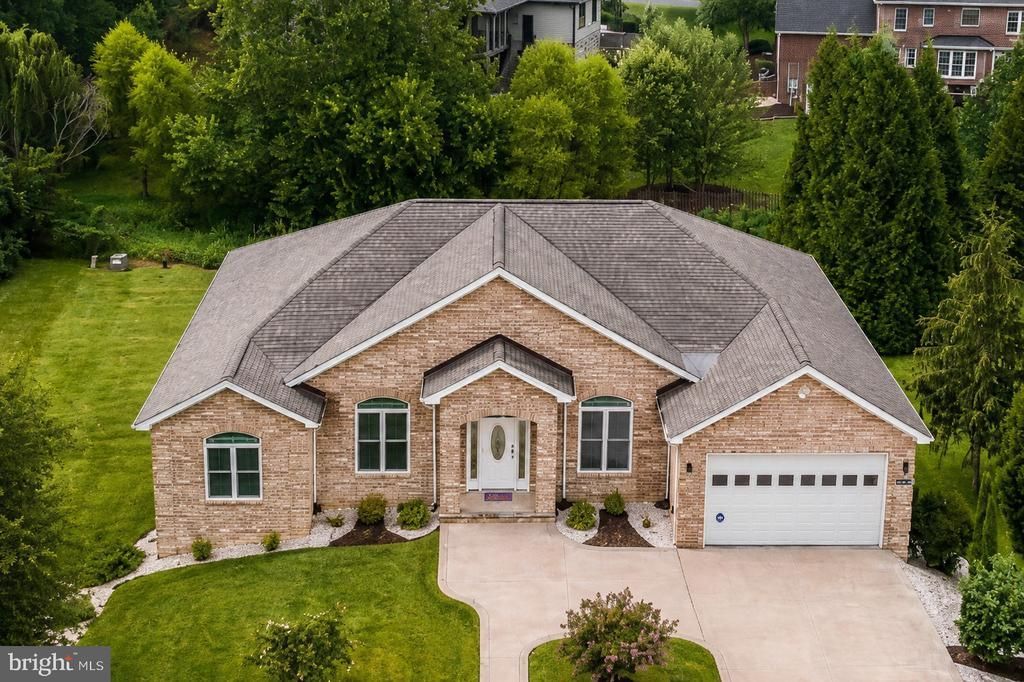
The photos introduce the home; an in-person visit reveals its true scale and versatility. This home needs to be experienced in person. A hidden gem of 4500 sq. ft. with soaring ceilings and high style tucked away on a quiet cul-de-sac in popular Highland Park. A spectacular one-level-living residence with double the space and the ability to age-in-place. Lower level has a private entrance for potential multigenerational living. Abundant natural light creates an open, airy atmosphere. A smart floor plan design features up to seven bedrooms, stylish kitchen of stainless, granite and tile, a primary suite with spa-style bath and boudoir-size walk-in closet. Three ensuites on main floor. Five baths showcase custom tile work. This home adapts to a variety of lifestyles with dedicated spaces for rest, work, fitness, hobbies, home school. The open stairs and spacious layout flow swimmingly, two tucked away covered verandas and level backyard for sports, entertaining, or peaceful evenings. An added dimension to the lifestyle: quiet, connected streets to Lake Pointe invite walking/biking/running and access to the VA Bird & Wildlife Trail and Lake Shenandoah recreation loop. This home combines the convenience of one-level with the scale and flexibility rarely found in today's market. Convenient to sought-after Rockingham County schools and just minutes from JMU, Sentara RMH, and I-81.
Property Features
Property Type: Residential - Single Family
Basement: Yes
Basement: Windows, Walkout Level, Fully Finished, Heated, Interior Access, Outside Entrance, Full
Cooling: Central A/C
Fuel Type: Electric
Garage: 2
Heating: Heat Pump(s)
Home Style: Contemporary, Raised Ranch/Rambler
Lot Size: 0.51 Acres
Roof Type: Composite
Stories: 2.0
Taxes: $3,626
Year Built: 2017
Feature Descriptions
Additional Structures: Above Grade, Below Grade
Appliances: Built-In Microwave, Built-In Range, Dishwasher, Dryer, Dryer - Electric, Dryer - Front Loading, Microwave, Oven/Range - Electric, Range Hood, Refrigerator, Stainless Steel Appliances, Washer, Washer - Front Loading
Days on Site: 241
Exterior: Brick
Exterior: Awning(s), Gutter System, Other
Flooring: Carpet, Hardwood, Ceramic Tile
Interior: Bathroom - Jetted Tub, Breakfast Area, Carpet, Ceiling Fan(s), Dining Area, Entry Level Bedroom, Floor Plan - Open, Formal/Separate Dining Room, Primary Bath(s), Recessed Lighting, Upgraded Countertops, Walk-in Closet(s), Other
Lot Dimensions: 0.51 Acre(S)
Parking Notes: 8 Total Parking Spaces
Rooms: Dining Room, Primary Bedroom, Bedroom 2,Bedroom 3,Bedroom 4,Bedroom 5,Kitchen, Game Room, Family Room, Foyer, Breakfast Room, Exercise Room, Great Room, Laundry, Mud Room, Office, Storage Room, Bedroom 6,Bathroom 1,Bathroom 2,Primary Bathroom, Full Bath, Half Bath
Sewer: Public Sewer
SQFT Above Finished: 2395
SQFT Below Finished: 2145
SQFT Total Finished: 4540
Structure Type: Detached
Total Garage/Parking Spaces: 8
Water: Public
Local Schools
High School: SPOTSWOOD
Middle School: MONTEVIDEO
Elementary School: PEAK VIEW
School District: ROCKINGHAM COUNTY PUBLIC SCHOOLS
Listed By / Shown By
Listed By
Agency Name: Melinda Beam Shenondoah Valley Real Estate
Shown By
Agent Name: Nick Whitelock
Agent Phone: (540) 383-9601
Agency Title: Massanutten Realty

Estimate Your Payment
Estimated Payment
$ 4,265.77 per month $3,736.40 Principal & Interest $302.17 Property Tax $227.21 Homeowner's InsuranceChange Payment Information



Privacy Policy / DMCA Notice / ADA Accessibility


This site is hosted, designed and copyright
© 1994 - 2026 by
Delta Media Group, Inc. -- Patent Pending --
Agency License Information: Massanutten Realty, LLC licensed in the Commonwealth of Virginia since 1986
4261 Ajax Court | MLS# VARO2002784
This single family home located at 4261 Ajax Court, Rockingham, VA 22801 is currently listed for sale with an asking price of $779,000. This property was built in 2017 and has 6 bedrooms and 4 full and 1 partial baths with 4540 sq. ft. Ajax Court is located in the HIGHLAND PARK subdivision within the ROCKINGHAM COUNTY PUBLIC SCHOOLS school district. Search HIGHLAND PARK real estate on nwhitelock.massanuttenrealty.com today.