



BEDS3
BATHS2 full 1 partial
SQUARE FEET1,827
MLS#VALO2139136
STATUSACTIVE
PROPERTY TYPEResidential - Townhouse
SUBDIVISIONSOUTH RIDING
SCHOOLLOUDOUN COUNTY PUBLIC SCHOOLS
Property Description
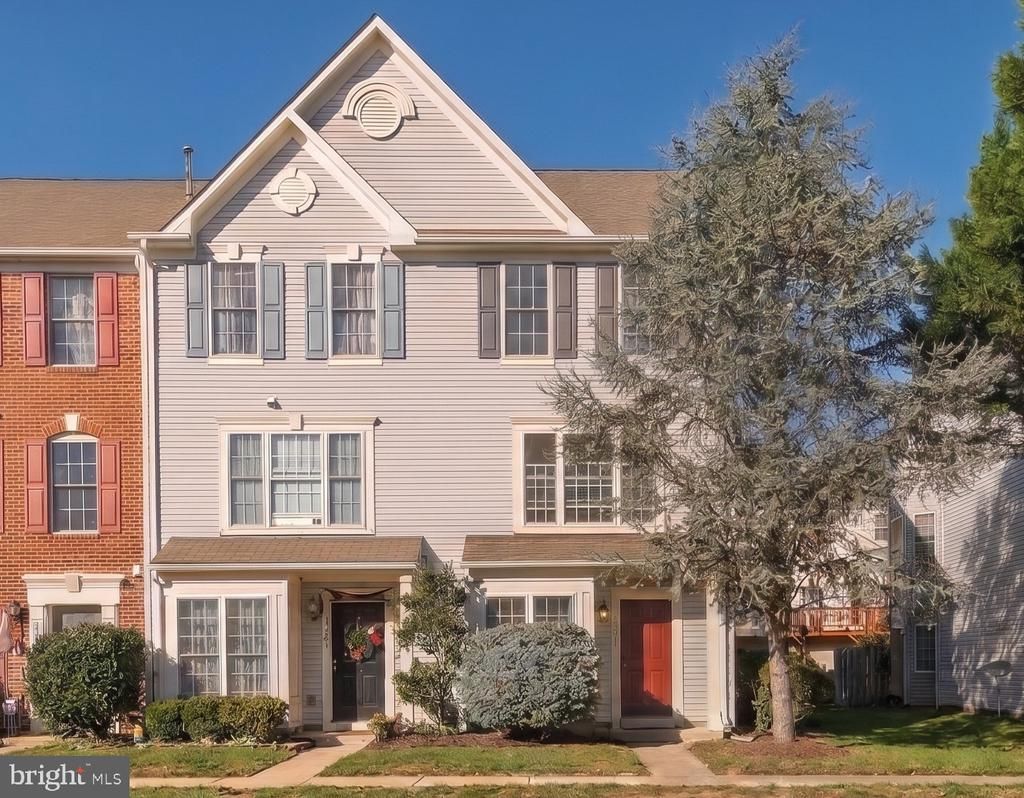
Welcome Home! Kiplington Square is a hidden treasure in the heart of South Riding. Walking distance to Little River Elementary School, the Hyland Hills Pool, Murray Park, and the South Riding Tennis Courts. Protected, non-buildable land and walking path right out front! All of that access plus the perfect home under $600k? This is the one you’ve been waiting for! Enter your end unit townhome and feel the light pouring in from your front bay window. Updated LVP flooring, a storage closet, half bath, and dining/family room welcome you in. Beyond that is the absolute stunner of this property- a completely renovated oversized chef’s kitchen with granite countertops, stainless steel appliances, soft close maple cabinets, a luxury hood vent, walk-in pantry, and island with plenty of seating. Walk out to your backyard retreat complete with stamped concrete patio, Bluetooth speakers and party lighting- all app controlled and fully fenced for privacy. Up the stairs, you enter your flexible use family room with sliding glass doors to your deck. A bedroom, bedroom level laundry, and a full bath finish the second floor. Continue on to your owner’s suite and an additional bedroom. Featuring a two level bump out, 43521 Kiplington is the one you’ve been searching for!
Property Features
Property Type: Residential - Townhouse
Cooling: Central A/C
Fuel Type: Natural Gas
Heating: 90% Forced Air
Home Style: Traditional
Lot Size: 0.04 Acres
Stories: 3.0
Taxes: $4,470
Year Built: 2000
Feature Descriptions
Additional Structures: Above Grade, Below Grade
Appliances: Built-In Microwave, Cooktop, Dishwasher, Disposal, Dryer, Energy Efficient Appliances, Icemaker, Oven - Wall, Range Hood, Refrigerator, Stainless Steel Appliances, Washer, Water Heater
Community Amenities: Baseball Field, Basketball Courts, Bike Trail, Club House, Common Grounds, Dog Park, Golf Club, Golf Course, Golf Course Membership Available, Jog/Walk Path, Party Room, Picnic Area, Pier/Dock, Pool - Outdoor, Reserved/Assigned Parking, Soccer Field, Swimming Pool, Tennis Courts, Tot Lots/Playground, Volleyball Courts
Days on Site: 3
Exterior: Vinyl Siding
Exterior: Bump-outs, Extensive Hardscape, Exterior Lighting, Secure Storage, Sidewalks, Street Lights
HOA Fee: $111.00/Monthly
Interior: Attic, Bathroom - Soaking Tub, Bathroom - Tub Shower, Bathroom - Stall Shower, Breakfast Area, Ceiling Fan(s), Crown Moldings, Dining Area, Family Room Off Kitchen, Kitchen - Gourmet, Kitchen - Island, Pantry, Recessed Lighting, Upgraded Countertops
Lot Dimensions: 0.04 Acre(S)
Sewer: No Septic System
SQFT Above Finished: 1827
SQFT Total Finished: 1827
Structure Type: End of Row/Townhouse
Water: Public
Windows: Bay/Bow
Local Schools
High School: FREEDOM
Middle School: J. MICHAEL LUNSFORD
Elementary School: LITTLE RIVER
School District: LOUDOUN COUNTY PUBLIC SCHOOLS
Listed By / Shown By
Listed By
Agency Name: Samson Properties
Shown By
Agent Name: Nick Whitelock
Agent Phone: (540) 383-9601
Agency Title: Massanutten Realty

Estimate Your Payment
Estimated Payment
$ 3,323.07 per month $2,781.43 Principal & Interest $372.50 Property Tax $169.14 Homeowner's InsuranceChange Payment Information



Privacy Policy / DMCA Notice / ADA Accessibility


This site is hosted, designed and copyright
© 1994 - 2026 by
Delta Media Group, Inc. -- Patent Pending --
Agency License Information: Massanutten Realty, LLC licensed in the Commonwealth of Virginia since 1986
43521 Kiplington Square | MLS# VALO2139136
This townhouse located at 43521 Kiplington Square, Chantilly, VA 20152 is currently listed for sale with an asking price of $579,900. This property was built in 2000 and has 3 bedrooms and 2 full and 1 partial baths with 1827 sq. ft. Kiplington Square is located in the SOUTH RIDING subdivision within the LOUDOUN COUNTY PUBLIC SCHOOLS school district. Search SOUTH RIDING real estate on nwhitelock.massanuttenrealty.com today.