



BEDS5
BATHS3 full
SQUARE FEET2,092
MLS#VAPW2133552
STATUSACTIVE
PROPERTY TYPEResidential - Single Family
SUBDIVISIONDALE CITY
SCHOOLPRINCE WILLIAM COUNTY PUBLIC SCHOOLS
Property Description
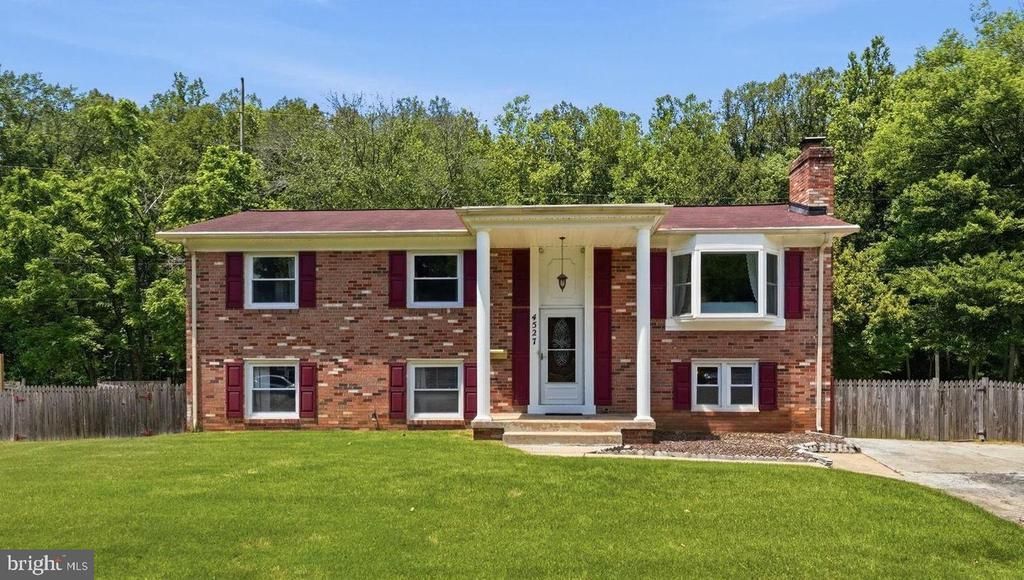
Just off the main road but on an oh-so-quiet street you will find this large five bedroom home on a flat lot that backs to woods. The property features three full remodeled bathrooms, a brand new roof and HVAC, newer windows and an updated kitchen with stone counters and stainless steel appliances. The upper level features hardwood floors, and the attic has been recently reinsulated. Storage abounds inside and out, with a large enclosed storage room underneath the kitchen and dining area. The covered patio in back is a quiet space to watch for wildlife in the woods beyond the fully fenced back yard <p> A professional inspection was done several months ago and all of the items identified were corrected (the report is available upon request). Between the brand new big ticket items (roof, HVAC), the updated finished and the newly remedited inspection items, all you need to do is move in and enjoy this wonderful home without worries of anything but routine maintenance for many years to come! There is no HOA to contend with as you make this home your own. Come on in and make us and offer before someone else does!
Property Features
Property Type: Residential - Single Family
Cooling: Ceiling Fan(s), Central A/C
Fireplaces: 1
Fuel Type: Electric
Heating: Forced Air
Home Style: Split Foyer
Lot Size: 0.22 Acres
Roof Type: Asphalt
Stories: 2.0
Taxes: $4,537
Year Built: 1971
Feature Descriptions
Additional Structures: Above Grade, Below Grade
Appliances: Dishwasher, Disposal, Exhaust Fan, Range Hood, Refrigerator, Dryer, Washer, Icemaker, Microwave, Oven/Range - Electric
Exterior: Combination
Exterior: Secure Storage
Fencing: Rear, Fully
Fireplace: Fireplace - Glass Doors
Flooring: Hardwood
Interior: Dining Area, Primary Bath(s), Wood Floors, Window Treatments
Lot: Backs - Open Common Area, Backs to Trees, Trees/Wooded, Level, Private
Lot Dimensions: 0.22 Acre(S)
Pet Restrictions: No Pet Restrictions
Sewer: Public Sewer
Special View Info: Garden/Lawn, Scenic Vista, Trees/Woods
SQFT Above Finished: 1170
SQFT Below Finished: 922
SQFT Total Finished: 2092
Structure Type: Detached
Utilities: Cable TV Available
Water: Public
Windows: Bay/Bow, Double Pane
Wooded: Yes
Local Schools
School District: PRINCE WILLIAM COUNTY PUBLIC SCHOOLS
Listed By / Shown By
Listed By
Agency Name: Century 21 Redwood Realty
Shown By
Agent Name: Nick Whitelock
Agent Phone: (540) 383-9601
Agency Title: Massanutten Realty

Estimate Your Payment
Estimated Payment
$ 3,125.64 per month $2,590.06 Principal & Interest $378.08 Property Tax $157.50 Homeowner's InsuranceChange Payment Information



Privacy Policy / DMCA Notice / ADA Accessibility


This site is hosted, designed and copyright
© 1994 - 2026 by
Delta Media Group, Inc. -- Patent Pending --
Agency License Information: Massanutten Realty, LLC licensed in the Commonwealth of Virginia since 1986
4527 Glendale Road | MLS# VAPW2133552
This single family home located at 4527 Glendale Road , Woodbridge, VA 22193 is currently listed for sale with an asking price of $540,000. This property was built in 1971 and has 5 bedrooms and 3 full baths with 2092 sq. ft. Glendale Road is located in the DALE CITY subdivision within the PRINCE WILLIAM COUNTY PUBLIC SCHOOLS school district. Search DALE CITY real estate on nwhitelock.massanuttenrealty.com today.