



BEDS3
BATHS1 full 1 partial
SQUARE FEET1,144
MLS#VAMA2002800
STATUSPENDING
PROPERTY TYPEResidential - Single Family
SUBDIVISIONROCHELLE
SCHOOLMADISON COUNTY PUBLIC SCHOOLS
Property Description
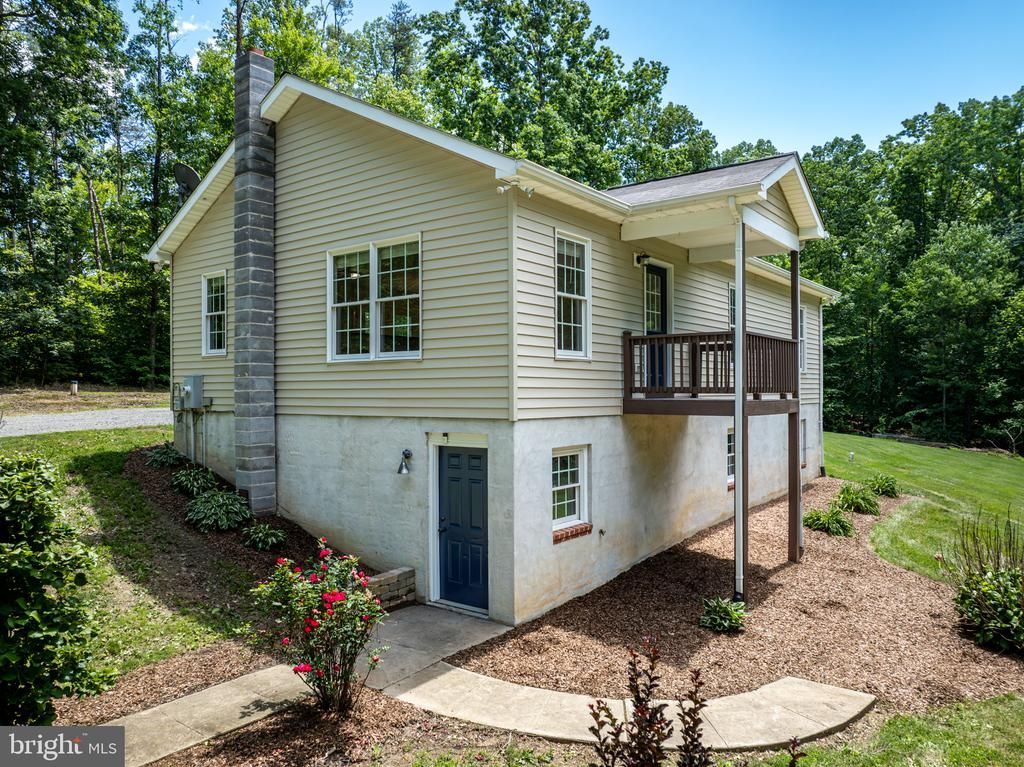
This charming ranch-style home offers a perfect blend of comfort and functionality. Step inside to discover a warm and inviting interior featuring beautiful hardwood floors and natural light throughout. The spacious kitchen and dining areas flow seamlessly into the living room, ideal for gatherings. Enjoy cooking in your very own kitchen with stainless steel appliances, including a dishwasher and electric oven/range, complemented by a convenient pantry in the dining area. With three cozy bedrooms and one and a half baths, this home is designed for ease and relaxation, truly move-in ready and patiently awaiting its new owner(s). The unfinished basement provides ample storage or potential for customization. Outside, the property boasts a generous one-acre lot with a beautifully landscaped yard and ample space to add all of your favorite plants, perfect for outdoor activities or quiet moments in nature. Relax on the charming porch overlooking the firepit or enjoy your coffee sitting on the balcony to take in the serene garden/lawn views. The gravel driveway offers convenient parking. This home is a true retreat, ready for you to make it your own!
Property Features
Property Type: Residential - Single Family
Basement: Other, Windows, Unfinished, Poured Concrete, Full
Basement: Yes
Cooling: Ceiling Fan(s), Central A/C
Fuel Type: Electric
Heating: Heat Pump(s)
Home Style: Ranch/Rambler
Lot Size: 1.00 Acres
Roof Type: Shingle
Stories: 1.0
Taxes: $1,490
Year Built: 2010
Feature Descriptions
Additional Structures: Above Grade, Below Grade
Appliances: Dishwasher, Oven/Range - Electric, Stainless Steel Appliances, Refrigerator
Days on Site: 52
Exterior: Vinyl Siding
Exterior: Outbuilding(s), Sidewalks
Flooring: Hardwood, Laminated, Concrete
Interior: Bathroom - Tub Shower, Breakfast Area, Ceiling Fan(s), Dining Area, Family Room Off Kitchen, Pantry, Wood Floors, Other
Lot: Landscaping, Open, Rear Yard, SideYard(s), Front Yard
Lot Dimensions: 1.00 Acre(S)
Parking Features: Gravel Driveway
Pet Restrictions: No Pet Restrictions
Rooms: Living Room, Dining Room, Primary Bedroom, Bedroom 2,Bedroom 3,Kitchen
Sewer: On Site Septic
Special View Info: Garden/Lawn
SQFT Above Finished: 1144
SQFT Total Finished: 1144
Structure Type: Detached
Utilities: Under Ground
Water: Well
Room Sizes
Primary Bedroom: 11 x 12 Level - Main
Bedroom 2: 11 x 10 Level - Main
Bedroom 3: 10 x 11 Level - Main
Kitchen: 11 x 10 Level - Main
Living Room: 13 x 15 Level - Main
Dining Room: 10 x 11 Level - Main
Local Schools
High School: MADISON COUNTY
Middle School: WILLIAM WETSEL
School District: MADISON COUNTY PUBLIC SCHOOLS
Listed By / Shown By
Listed By
Agency Name: Montague, Miller & Company
Shown By
Agent Name: Nick Whitelock
Agent Phone: (540) 383-9601
Agency Title: Massanutten Realty

Estimate Your Payment
Estimated Payment
$ 2,052.55 per month $1,817.84 Principal & Interest $124.17 Property Tax $110.54 Homeowner's InsuranceChange Payment Information



Privacy Policy / DMCA Notice / ADA Accessibility


This site is hosted, designed and copyright
© 1994 - 2026 by
Delta Media Group, Inc. -- Patent Pending --
Agency License Information: Massanutten Realty, LLC licensed in the Commonwealth of Virginia since 1986
4771 S Blue Ridge Tpke | MLS# VAMA2002800
This single family home located at 4771 S Blue Ridge Tpke, Rochelle, VA 22738 is currently listed for sale with an asking price of $379,000. This property was built in 2010 and has 3 bedrooms and 1 full and 1 partial baths with 1144 sq. ft. S Blue Ridge Tpke is located in the ROCHELLE subdivision within the MADISON COUNTY PUBLIC SCHOOLS school district. Search ROCHELLE real estate on nwhitelock.massanuttenrealty.com today.