



BEDS2
BATHS2 full
SQUARE FEET2,082
MLS#VAPW2129740
STATUSACTIVE
PROPERTY TYPERental - Condominium
SUBDIVISIONBELMONT BAY
SCHOOLPRINCE WILLIAM COUNTY PUBLIC SCHOOLS
Property Description
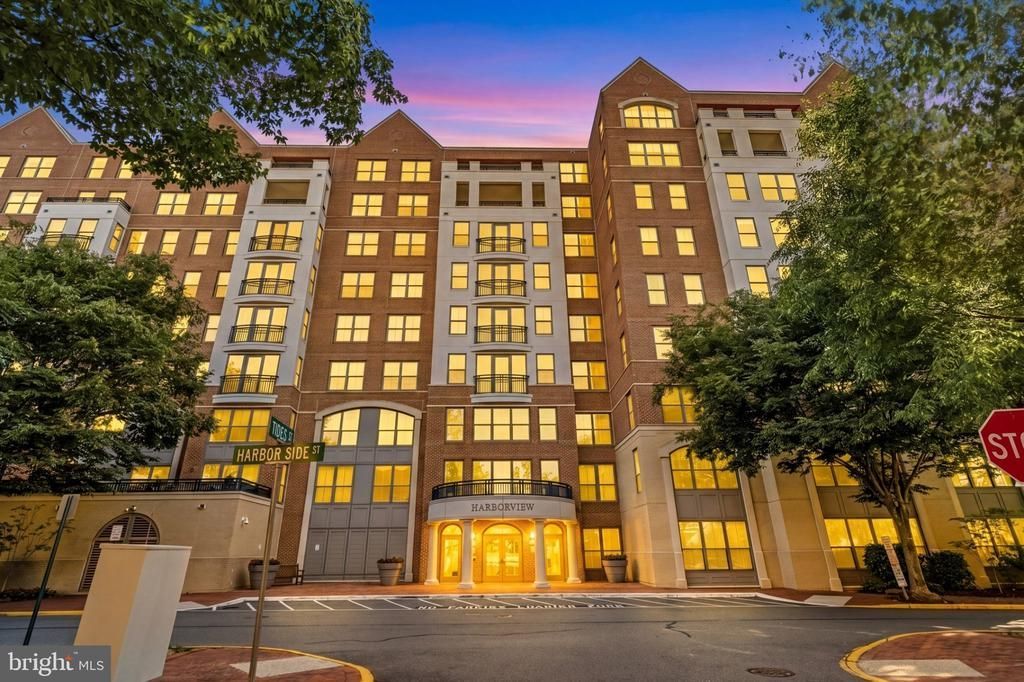
Welcome to 485 Harbor Side Street, Unit 206, a stunning residence in the highly sought-after Harbor View building at Belmont Bay. Offering over 2,000 square feet of beautifully maintained living space with spectacular views, this sun-filled 2-bedroom, 2-bath condominium is one of the building's most desirable floor plans, featuring an abundance of windows that flood the home with natural light and an expansive balcony perfect for relaxing, entertaining, and taking in the scenery. This is a home you truly have to see to appreciate. Located on the second floor of an elevator building just one block from Belmont Bay Harbor, this exceptional residence combines luxury, comfort, and convenience in one of Northern Virginia's premier waterfront communities. The open-concept layout offers spacious living and dining areas ideal for both everyday living and entertaining. Rich hardwood flooring, fresh paint, extensive cabinetry, modern countertops, and stainless steel appliances—including a built-in microwave, induction oven, dishwasher, and French-door refrigerator with water and ice dispenser—create a stylish and functional living space. A versatile office nook provides the perfect setting for working from home, reading, or additional flex space. Designed with privacy in mind, the bedrooms are situated on opposite sides of the home. The expansive primary suite serves as a private retreat featuring walk-in closets and a spa-inspired bath with dual vanities, a soaking tub, and a separate glass-enclosed shower. The second bedroom offers generous closet space and beautiful views, while the updated hall bath features an upgraded vanity and a tub/shower with tile surround. Additional improvements include an updated HVAC system and hot water heater. Residents enjoy two reserved garage parking spaces and access to an impressive collection of amenities, including an outdoor pool, fitness center, club room, tennis courts, waterfront pavilion, walking trails, tot lots, and year-round community events. The condo fee includes all utilities except electric, providing exceptional value and convenience. Located within the Belmont Bay HOA, this waterfront community offers a peaceful retreat while remaining remarkably commuter-friendly. The VRE station is located just outside the community entrance, and I-95, Route 1, and I-395 are only minutes away, providing easy access to Washington, DC, Fort Belvoir, Quantico, and beyond. Experience resort-style waterfront living in one of Belmont Bay's most desirable buildings. Here is rental application link: https://apply.link/zToXff8
Property Features
Property Type: Rental - Condominium
Cooling: Central A/C
Fuel Type: Electric
Garage: 2
Heating: Central
Home Style: Contemporary
Stories: 1.0
Year Built: 2005
Feature Descriptions
Accessibility: 36"+ wide Halls, Elevator
Additional Structures: Above Grade
Appliances: Built-In Microwave, Dishwasher, Disposal, Dryer, Energy Efficient Appliances, Refrigerator, Stainless Steel Appliances, Stove, Washer
Flooring: Wood
Interior: Bathroom - Soaking Tub, Bathroom - Walk-In Shower, Built-Ins, Crown Moldings, Dining Area, Efficiency, Floor Plan - Open, Primary Bath(s), Recessed Lighting, Walk-in Closet(s), Wood Floors
Parking Features: Detached Garage, Assigned
Rooms: Living Room, Dining Room, Kitchen, Laundry
Sewer: Public Septic
SQFT Above Finished: 2082
SQFT Total Finished: 2082
Structure Type: Unit/Flat/Apartment
Total Garage/Parking Spaces: 2
Water: Public
Local Schools
High School: FREEDOM
Middle School: FRED M. LYNN
Elementary School: BELMONT
School District: PRINCE WILLIAM COUNTY PUBLIC SCHOOLS
Listed By / Shown By
Listed By
Agency Name: Redfin Corp
Shown By
Agent Name: Nick Whitelock
Agent Phone: (540) 383-9601
Agency Title: Massanutten Realty




Privacy Policy / DMCA Notice / ADA Accessibility


This site is hosted, designed and copyright
© 1994 - 2026 by
Delta Media Group, Inc. -- Patent Pending --
Agency License Information: Massanutten Realty, LLC licensed in the Commonwealth of Virginia since 1986
485 Harbor Side Street , Unit 206 | MLS# VAPW2129740
This property located at 485 Harbor Side Street , Unit 206, Woodbridge, VA 22191 is currently listed for rent with an asking price of $2,700 / Monthly. Harbor Side Street , Unit 206 is located within the PRINCE WILLIAM COUNTY PUBLIC SCHOOLS school district. Search Woodbridge real estate on nwhitelock.massanuttenrealty.com today.